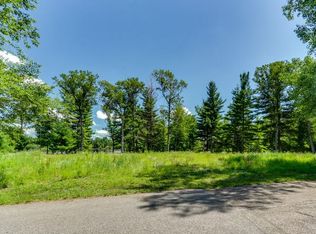
Welcome to this stunning 3-bedroom, 2-bathroom waterfront retreat, situated on a beautiful 0.53-acre lot that perfectly nestles against the serene Godfrey & Maybelle Erickson Natural Area. Offering 2,992 sq. ft. of thoughtfully designed living space, this home seamlessly blends comfort, functionality, and nature. The main level features an open flow between the living room, dining room, kitchen, and family room. Convenience is key with main-floor laundry, a spacious bedroom, and a full bath. The true showstopper is the sun-drenched 4-season porch, lined with windows that offer panoramic views of the water. The home has had recent updates with new flooring, a new roof in 2025 and painting completed to make it move in ready. Downstairs, the finished lower level boasts two additional bedrooms, a second full bath, a spacious rec room, and a dedicated hot tub room (hot tub included!). Equipped with central A/C, forced air, and a cozy backup wood-burning furnace with two year supply of firewood, you'll stay comfortable year-round. Outside, your private beach awaits. The property is
Active
Price cut: $15K (8/24)
$674,900
3317 DELLA STREET, Stevens Point, WI 54481
3beds
2,992sqft
Single Family Residence
Built in 2007
0.53 Acres Lot
$659,000 Zestimate®
$226/sqft
$-- HOA
What's special
Private beachMain-floor laundryWaterfront retreat
- 68 days
- 744
- 24
Zillow last checked:
Listing updated:
Listed by:
DANA KONKOL 715-340-2987,
NEXTHOME PRIORITY
Source: WIREX MLS,MLS#: 22603450 Originating MLS: Central WI Board of REALTORS
Originating MLS: Central WI Board of REALTORSFacts & features
Interior
Bedrooms & bathrooms
- Bedrooms: 3
- Bathrooms: 2
- Full bathrooms: 2
- Main level bedrooms: 1
Primary bedroom
- Level: Main
- Area: 195
- Dimensions: 15 x 13
Bedroom 2
- Level: Lower
- Area: 130
- Dimensions: 10 x 13
Bedroom 3
- Level: Lower
- Area: 130
- Dimensions: 10 x 13
Dining room
- Level: Main
- Area: 117
- Dimensions: 9 x 13
Family room
- Level: Main
- Area: 182
- Dimensions: 14 x 13
Kitchen
- Level: Main
- Area: 182
- Dimensions: 14 x 13
Living room
- Level: Main
- Area: 299
- Dimensions: 23 x 13
Heating
- Natural Gas, Forced Air, Wood
Cooling
- Central Air
Appliances
- Included: Refrigerator, Range/Oven, Washer, Dryer
Features
- Ceiling Fan(s), High Speed Internet
- Flooring: Carpet, Vinyl
- Basement: Walk-Out Access,Partially Finished,Sump Pump,Concrete
Interior area
- Total structure area: 2,992
- Total interior livable area: 2,992 sqft
- Finished area above ground: 2,068
- Finished area below ground: 924
Property
Parking
- Total spaces: 3
- Parking features: 3 Car, Attached
- Attached garage spaces: 3
Features
- Levels: Bi-Level
- Has spa: Yes
- Spa features: Private
- On waterfront: Yes
- Waterfront features: Waterfront, 200-300 feet
- Body of water: Mcdill Pond
Lot
- Size: 0.53 Acres
Details
- Additional structures: Storage
- Parcel number: 2308.04.4015.18
- Zoning: Residential
Construction
Type & style
- Home type: SingleFamily
- Property subtype: Single Family Residence
Materials
- Vinyl Siding
- Roof: Shingle,Wood/Shake
Condition
- 11-20 Years
- New construction: No
- Year built: 2007
Utilities & green energy
- Sewer: Public Sewer
- Water: Public
Community & HOA
Location
- Region: Stevens Point
- Municipality: Stevens Point
Financial & listing details
- Price per square foot: $226/sqft
- Tax assessed value: $412,187
- Annual tax amount: $8,029
- Date on market: 7/22/2026
Estimated market value
$659,000
$626,000 - $692,000
$2,518/mo
Price history
| Date | Event | Price |
|---|---|---|
| 8/24/2026 | Price change | $674,900-2.2%$226/sqft |
Source:  WIREX MLS #22603450 Report a problem WIREX MLS #22603450 Report a problem | ||
| 8/3/2026 | Price change | $689,900-1.2%$231/sqft |
Source: WIREX MLS #22603450 Report a problem | ||
| 7/22/2026 | Listed for sale | $698,000+11730.5%$233/sqft |
Source: WIREX MLS #22603450 Report a problem | ||
| 9/19/2007 | Sold | $5,900$2/sqft |
Source: Agent Provided Report a problem | ||
Public tax history
| Year | Property taxes | Tax assessment |
|---|---|---|
| 2025 | $7,608 | $366,100 |
| 2024 | -- | $366,100 +9.3% |
| 2023 | -- | $334,800 +40% |
| 2022 | -- | $239,100 |
| 2021 | -- | $239,100 |
| 2020 | -- | -- |
| 2019 | $6,276 +14.7% | $239,100 |
| 2018 | $5,473 | $239,100 |
| 2017 | $5,473 +4% | $239,100 +15.7% |
| 2016 | $5,265 -2.6% | $206,600 |
| 2014 | $5,404 -2.7% | $206,600 |
| 2013 | $5,556 +1.9% | $206,600 |
| 2012 | $5,453 +4.6% | $206,600 |
| 2011 | $5,213 -4.3% | $206,600 -5.1% |
| 2010 | $5,448 -6.1% | $217,700 |
| 2009 | $5,799 +26.4% | $217,700 +25.4% |
| 2008 | $4,589 | $173,600 |
Find assessor info on the county website
Monthly payment
Est. payment
Payment breakdown
Explore the cost of this home by adjusting the details. Changes won't be saved.Climate risks
Neighborhood: 54481
Nearby schools
Schools provided by the listing agent
- Elementary: Mckinley
- Middle: Ben Franklin
- High: Stevens Point
- District: Stevens Point
Source: WIREX MLS. This data may not be complete. We recommend contacting the local school district to confirm school assignments for this home.
Similar homes
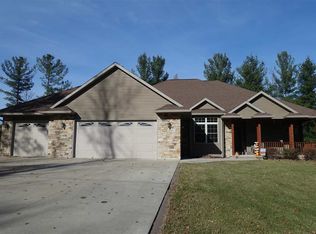
- $695,0004 bd4 ba4.3k sqft3125 DANS DRIVE, Stevens Point, WI 54481Active
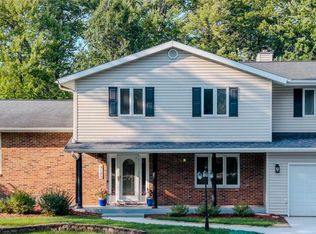 MLS ID #22603969, CRISTINE HOFFMAN. WIREX MLS
 - $699,9004 bd4 ba4.2k sqft2610 LITTLE CHICAGO ROAD, Stevens Point, WI 54481Active
 MLS ID #22602510, HOLLY CARTER. WIREX MLS
 - $425,0003 bd3 ba2.3k sqft4027 NEBEL STREET, Stevens Point, WI 54481Active
 MLS ID #22603491, THE LEGACY GROUP. WIREX MLS
 - $870,0004 bd4 ba4.2k sqft3903 NEBEL STREET, Stevens Point, WI 54481Active
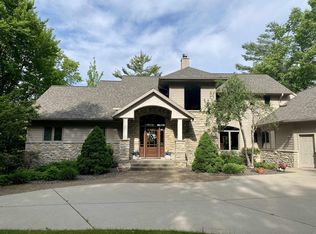 MLS ID #22602442, MICHAEL BURNS. WIREX MLS
