Charming Home in a Serene Setting. Welcome to your perfect oasis! This beautifully maintained 3-bedroom, 2-bathroom home features an extra room downstairs, ideal for a home office or craft room. Nestled at the end of a tranquil, non-through street, you'll enjoy peace and privacy while remaining conveniently close to major highways for easy commuting.
Inside, discover brand-new carpet and easy-care hardwood floors that enhance the inviting atmosphere. Cozy up by the wood-burning fireplace in the living area, perfect for chilly evenings. The kitchen offers stainless steel appliances and a new window, filling the dining area with natural light. Step outside onto a spacious deck to enjoy the natural surroundings of a well-maintained yard and adjacent wooded acreage. Recent upgrades, including a newer roof, provide added peace of mind. Don’t miss the opportunity to make this serene haven your own. Schedule a tour today!
Sold
Price Unknown
3317 E 114th Ter, Kansas City, MO 64137
3beds
1,430sqft
Single Family Residence
Built in 1987
0.25 Acres Lot
$272,500 Zestimate®
$--/sqft
$1,885 Estimated rent
Home value
$272,500
$256,000 - $289,000
$1,885/mo
Zestimate® history
Owner options
List your home for rent
$1,885/mo
Rent Zestimate®
Find your next renter with Zillow Rental Manager. Plus, with online applications, you can quickly screen prospective tenants – for free.
$1,885/mo
Rent Zestimate®
Refinance and save
Refinancing to a lower rate could help reduce your monthly payments and save thousands over the life of the loan.
Explore your selling options
Work with a Zillow partner agent
Leverage their expertise and Zillow's premium Showcase listings to get your home seen by more buyers.
Get startedList with your own agent
Get your home in front of millions of buyers by listing it on Zillow.
Learn how to do itSell it yourself
Take full control of how buyers see your home on Zillow by listing For Sale by Owner (FSBO).
List your homeWhat's special
Zillow last checked:
Listing updated:
Listed by:
Robert Farrell 816-405-4200,
Platinum Realty LLC
Bought with:
Sherri Oaks, 2004025195
ReeceNichols - Eastland
Source: Heartland MLS as distributed by MLS GRID,MLS#: 2511623
Facts & features
Interior
Bedrooms & bathrooms
- Bedrooms: 3
- Bathrooms: 2
- Full bathrooms: 2
Primary bedroom
- Features: All Carpet, Ceiling Fan(s)
- Level: First
- Dimensions: 14 x 13
Bedroom 2
- Features: All Carpet, Ceiling Fan(s)
- Level: First
- Dimensions: 10 x 9
Bedroom 3
- Features: All Carpet, Ceiling Fan(s)
- Level: First
- Dimensions: 10 x 9
Family room
- Features: Ceiling Fan(s), Wood Floor
- Level: First
- Dimensions: 20 x 15
Kitchen
- Features: Ceiling Fan(s), Wood Floor
- Level: First
- Dimensions: 10 x 10
Other
- Features: All Carpet, Ceiling Fan(s)
- Level: Lower
- Dimensions: 9 x 7
Recreation room
- Features: All Carpet
- Level: Lower
- Dimensions: 14 x 10
Heating
- Natural Gas, Forced Air
Cooling
- Electric
Appliances
- Included: Dishwasher, Disposal, Microwave, Refrigerator, Built-In Electric Oven, Free-Standing Electric Oven
- Laundry: In Basement
Features
- Ceiling Fan(s)
- Flooring: Carpet, Wood
- Doors: Storm Door(s)
- Windows: Window Coverings, Thermal Windows
- Basement: Concrete,Finished,Interior Entry
- Number of fireplaces: 1
- Fireplace features: Family Room, Gas Starter, Great Room, Wood Burning
Interior area
- Total structure area: 1,430
- Total interior livable area: 1,430 sqft
- Finished area above ground: 1,085
- Finished area below ground: 345
Property
Parking
- Total spaces: 2
- Parking features: Basement, Built-In, Garage Faces Front
- Attached garage spaces: 2
Features
- Patio & porch: Deck
- Exterior features: Fire Pit
Lot
- Size: 0.25 Acres
- Dimensions: 77 x 130 x 100 x 120
- Features: City Limits, City Lot
Details
- Parcel number: 64340181600000000
Construction
Type & style
- Home type: SingleFamily
- Architectural style: Traditional
- Property subtype: Single Family Residence
Materials
- Board & Batten Siding, Lap Siding
- Roof: Composition
Condition
- Year built: 1987
Utilities & green energy
- Sewer: Public Sewer
- Water: Public
Community & HOA
Community
- Security: Smoke Detector(s)
- Subdivision: Terrace Manor
HOA
- Has HOA: No
Location
- Region: Kansas City
Financial & listing details
- Tax assessed value: $144,700
- Annual tax amount: $2,032
- Date on market: 9/24/2024
- Listing terms: Cash,Conventional,FHA,VA Loan
- Ownership: Private
- Road surface type: Paved
Price history
| Date | Event | Price |
|---|---|---|
| 10/24/2024 | Sold | -- |
Source:  Heartland MLS as distributed by MLS GRID #2511623 Report a problem Heartland MLS as distributed by MLS GRID #2511623 Report a problem | ||
| 10/4/2024 | Pending sale | $225,000$157/sqft |
Source: Heartland MLS as distributed by MLS GRID #2511623 Report a problem | ||
| 9/24/2024 | Listed for sale | $225,000+246.2%$157/sqft |
Source: Heartland MLS as distributed by MLS GRID #2511623 Report a problem | ||
| 6/8/2016 | Sold | -- |
Source: Agent Provided Report a problem | ||
| 5/16/2016 | Pending sale | $65,000$45/sqft |
Source: Keller Williams - Lee's Summit #1991845 Report a problem | ||
| 5/16/2016 | Listed for sale | $65,000$45/sqft |
Source: Keller Williams Platinum #1991845 Report a problem | ||
Public tax history
| Year | Property taxes | Tax assessment |
|---|---|---|
| 2025 | $2,448 +18.3% | $27,493 +15% |
| 2024 | $2,070 +1.8% | $23,907 |
| 2023 | $2,032 -16.3% | $23,907 -2.5% |
| 2022 | $2,427 +15.9% | $24,510 |
| 2021 | $2,094 -5.5% | $24,510 +0% |
| 2020 | $2,214 +5.7% | $24,507 |
| 2019 | $2,094 | $24,507 +14.9% |
| 2018 | $2,094 -4.3% | $21,328 |
| 2017 | $2,190 +25% | $21,328 +15% |
| 2016 | $1,751 +4.4% | $18,546 +2% |
| 2014 | $1,678 -21.8% | $18,183 |
| 2013 | $2,145 +0.4% | $18,183 -21% |
| 2012 | $2,137 +0.6% | $23,027 |
| 2011 | $2,123 +0.7% | $23,027 |
| 2010 | $2,108 -12.6% | $23,027 |
| 2009 | $2,412 +7.3% | $23,027 -14% |
| 2008 | $2,248 +11.2% | $26,775 |
| 2007 | $2,021 +0% | $26,775 +12% |
| 2006 | $2,020 +22.1% | $23,907 |
| 2005 | $1,654 +0.9% | $23,907 +15% |
| 2004 | $1,639 +19.9% | $20,788 |
| 2003 | $1,367 +0.8% | $20,788 +15% |
| 2002 | $1,356 +13.8% | $18,077 |
| 2001 | $1,191 | $18,077 |
Find assessor info on the county website
Neighborhood: Calico Farms
Nearby homes
- $297,6004 bd3 ba1.2k sqft3321 E 114th Ter, Kansas City, MO 64137Off Market
- $262,4003 bd2 ba1.1k sqft3316 E 114th Ter, Kansas City, MO 64137Off Market
- $249,5004 bd1 ba1k sqft3401 E 114th Ter, Kansas City, MO 64137Off Market
- $237,8002 bd2 ba1.1k sqft3320 E 114th Ter, Kansas City, MO 64137Off Market
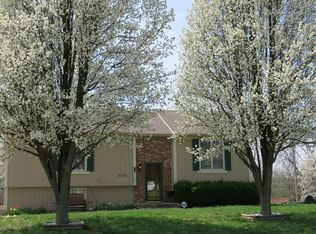
- $248,6002 bd2 ba1.8k sqft3405 E 114th Ter, Kansas City, MO 64137Off Market
- $184,3002 bd1 ba930 sqft3407 E 114th Ter, Kansas City, MO 64137Off Market
- $239,1003 bd2 ba1.1k sqft11346 Indiana Ave, Kansas City, MO 64137Off Market
- $267,3003 bd3 ba1.7k sqft3409 E 114th Ter, Kansas City, MO 64137Off Market
Nearby schools
GreatSchools rating
- 4/10Warford Elementary SchoolGrades: K-5Distance: 0.3 mi
- 2/10Hickman Mills 8th Grade CenterGrades: 8Distance: 2.1 mi
- 2/10Ruskin High SchoolGrades: 9-12Distance: 2.4 mi
Schools provided by the listing agent
- Elementary: Warford
- High: Hickman Mills
Source: Heartland MLS as distributed by MLS GRID. This data may not be complete. We recommend contacting the local school district to confirm school assignments for this home.
Get a cash offer in 3 minutes
Find out how much your home could sell for in as little as 3 minutes with a no-obligation cash offer.
Estimated market value
$272,500
Get a cash offer in 3 minutes
Find out how much your home could sell for in as little as 3 minutes with a no-obligation cash offer.
Estimated market value
$272,500
- Missouri
- Jackson County
- Kansas City
- 64137
- Calico Farms
- 3317 E 114th Ter
Nearby cities
Nearby neighborhoods
Nearby zip codes
Other Kansas City Topics
