Skip main navigation
Off market
  • $235,200

    3317 Fenbrook Ct, Evansville, IN 47725

    3beds
    2baths
    1,310sqft
    SingleFamily
    Built in 2000
    7,535 Square Feet Lot
    $235,200 Zestimate®
    $180/sqft
    $1,763 Estimated rent

    Home value

    $235,200

    $223,000 - $247,000

    $1,763/mo

    Zestimate® history
    Loading
    Loading...

    Owner options

    List your home for rent

    $1,763/mo

    Rent Zestimate®

    Find your next renter with Zillow Rental Manager. Plus, with online applications, you can quickly screen prospective tenants – for free.

    Learn more

    $1,763/mo

    Rent Zestimate®

    Refinance and save

    $1,496/mo

    Est. payment

    Refinancing to a lower rate could help reduce your monthly payments and save thousands over the life of the loan.

    See today's rates

    $1,496/mo

    Est. payment

    Explore your selling options

    Work with a Zillow partner agent

    Leverage their expertise and Zillow's premium Showcase listings to get your home seen by more buyers.

    Get started

    List with your own agent

    Get your home in front of millions of buyers by listing it on Zillow.

    Learn how to do it

    Sell it yourself

    Take full control of how buyers see your home on Zillow by listing For Sale by Owner (FSBO).

    List your home

    What's special

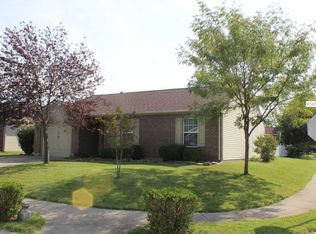
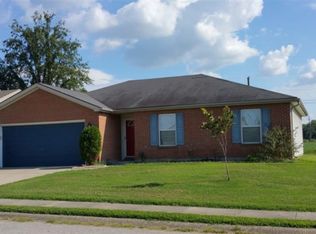
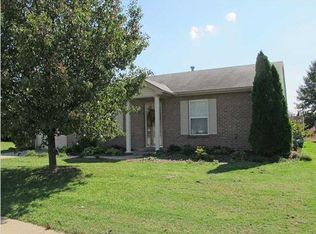
    This better-than-new home will feel welcoming the moment you drive up. It is conveniently located on the near north side near the end of a cul-de-sac and with a privacy-fenced yard great for children or entertaining. The inviting entry leads you past the kitchen with a lovely, bright dining area and a large pantry to the living room with vaulted ceiling, view of the backyard and patio access. The kitchen also boasts a pass-thru/bar area that keeps the cook connected to the goings-on in the living room. You will enjoy the extra large patio and privacy fence in the backyard making it great for play and entertaining. The split bedroom design of this home offers both owners and guests privacy. The master suite features a bedroom large enough for king-sized bed, a walk-in closet and a full bath. The two other bedrooms are on the opposite side of the living room with another full bath located between them making it convenient for both family and guests. The two-car heated garage holds the laundry area and utilities freeing up living space within the house. A new roof, fresh neutral paint, new laminate and vinyl flooring throughout (except the master bath) leave nothing for you to do but move right in! Don't miss your chance to make this home your own.

    This property is not currently displayed as for sale or rent on Zillow. This may be different from what's on other websites or public sources.
    Facts & features

    Interior

    Bedrooms & bathrooms
    • Bedrooms: 3
    • Bathrooms: 2
    Heating
    • Other
    Cooling
    • Central
    Appliances
    • Included: Dishwasher, Garbage disposal, Microwave
    Features
    • Flooring: Laminate, Linoleum / Vinyl
    • Basement: None
    • Has fireplace: Yes
    Interior area
    • Total interior livable area: 1,310 sqft

    Property

    Parking
    • Parking features: Garage - Attached
    Lot
    • Size: 7,535 Square Feet
    Details
    • Parcel number: 820435002736055019

    Construction

    Type & style
    • Home type: SingleFamily
    Materials
    • masonry
    • Roof: Asphalt
    Condition
    • Year built: 2000

    Community & HOA

    Location
    • Region: Evansville

    Financial & listing details

    • Price per square foot: $180/sqft
    • Tax assessed value: $208,800
    • Annual tax amount: $1,853

    Price history

    DateEventPrice
    7/11/2013Sold$120,000$92/sqft
    Source: Agent Provided Report a problem
    5/17/2013Price change$120,000-2%$92/sqft
    Source: emge Realtors #196419 Report a problem
    4/17/2013Price change$122,500-2%$94/sqft
    Source: emge Realtors #196419 Report a problem
    1/22/2013Listed for sale$125,000$95/sqft
    Source: emge Realtors #196419 Report a problem
    11/13/2012Listing removed$125,000$95/sqft
    Source: emge Realtors #194025 Report a problem
    9/15/2012Listed for sale$125,000+8.8%$95/sqft
    Source: emge Realtors #194025 Report a problem
    7/28/2006Sold$114,900$88/sqft
    Source: Agent Provided Report a problem

    Public tax history

    YearProperty taxesTax assessment
    2025$1,853 -2.8%$208,800 +8.2%
    2024$1,907 +10.8%$193,000 -4.2%
    2023$1,721 +13.4%$201,400 +16.6%
    2022$1,517 +43.2%$172,700 +13.5%
    2021$1,060 -2.9%$152,100 +19.4%
    2020$1,091 -0.7%$127,400 -2.1%
    2019$1,099 +5.8%$130,100 -1.1%
    2018$1,039 +19.9%$131,500 +3.1%
    2017$866 $127,500 +9.5%
    2016$866 +4%$116,400 +0.5%
    2014$833 -2.2%$115,800 +1.7%
    2013$852 +38.4%$113,900 -2.5%
    2012$616 +17.9%$116,800 -1.6%
    2011$523 +6%$118,700
    2010$493 +10.5%$118,700
    2009$446 $118,700 +3.8%
    2008-- $114,400
    2007-- $114,400
    2006-- --
    Find assessor info on the county website

    Neighborhood: Oakhill

    Nearby schools

    GreatSchools rating
    Schools provided by the listing agent
    • Elementary: Oakhill
    • Middle: NORTH JUNIOR HIGH
    • High: North

    Source: The MLS. This data may not be complete. We recommend contacting the local school district to confirm school assignments for this home.

    Get pre-qualified for a loan
    At Zillow Home Loans, we can pre-qualify you in as little as 5 minutes with no impact to your credit score.

    An equal housing lender. NMLS #10287.

    Sell for more on Zillow
    Get a Zillow Showcase℠ listing at no additional cost and you could sell for .
    $235,200
    2% more
    +$4,704
    With Zillow Showcase(estimated)
    $239,904