Come see this immaculate 4 bedroom, 3 bathroom home, Marble Counter top in the kitchen. Fully landscaped, finished attic, A Sunroom to enjoy whether it be a hot summer day or a nice chill night. Located just in the heart of Penn Estates, a community filled with amenities . Whether you're looking for a Staycation home or your Dream home, This home is MOVE-IN READY!!! Make this beautiful home yours TODAY!!!
Sold for $375,900
$375,900
3317 Greenbriar Dr, East Stroudsburg, PA 18301
4beds
2,024sqft
Single Family Residence
Built in 1994
0.38 Acres Lot
$394,500 Zestimate®
$186/sqft
$3,066 Estimated rent
Home value
$394,500
$371,000 - $414,000
$3,066/mo
Zestimate® history
Owner options
List your home for rent
$3,066/mo
Rent Zestimate®
Find your next renter with Zillow Rental Manager. Plus, with online applications, you can quickly screen prospective tenants – for free.
$3,066/mo
Rent Zestimate®
Refinance and save
$2,486/mo
Est. payment
Refinancing to a lower rate could help reduce your monthly payments and save thousands over the life of the loan.
$2,486/mo
Est. payment
Explore your selling options
Work with a Zillow partner agent
Leverage their expertise and Zillow's premium Showcase listings to get your home seen by more buyers.
Get startedList with your own agent
Get your home in front of millions of buyers by listing it on Zillow.
Learn how to do itSell it yourself
Take full control of how buyers see your home on Zillow by listing For Sale by Owner (FSBO).
List your homeWhat's special
Zillow last checked:
Listing updated:
Listed by:
Dwana Woodley 347-388-4730,
CENTURY 21 Keim - E. Stroudsburg
Bought with:
Xander J Weidenbaum, RS 318582
Redstone Run Realty, LLC - Stroudsburg
Source: PMAR,MLS#: PM-116227
Facts & features
Interior
Bedrooms & bathrooms
- Bedrooms: 4
- Bathrooms: 3
- Full bathrooms: 3
Primary bedroom
- Level: Upper
- Area: 184.84
- Dimensions: 14.11 x 13.1
Bedroom 2
- Level: Upper
- Area: 103
- Dimensions: 10.3 x 10
Bedroom 3
- Level: Upper
- Area: 101
- Dimensions: 10.1 x 10
Bedroom 4
- Level: Lower
- Area: 198.38
- Dimensions: 18.2 x 10.9
Primary bathroom
- Level: Upper
- Area: 40.69
- Dimensions: 9.9 x 4.11
Bathroom 3
- Level: Lower
- Area: 69.76
- Dimensions: 10.9 x 6.4
Dining room
- Level: Upper
- Area: 112.35
- Dimensions: 10.5 x 10.7
Family room
- Level: Lower
- Area: 212.52
- Dimensions: 16.1 x 13.2
Other
- Level: Lower
- Area: 26.3
- Dimensions: 6.4 x 4.11
Kitchen
- Level: Upper
- Area: 120.64
- Dimensions: 11.6 x 10.4
Heating
- Heat Pump, Hot Water, Electric
Cooling
- Ceiling Fan(s), Central Air, Electric
Appliances
- Included: Electric Range, Refrigerator, Water Heater, Dishwasher, Microwave, Stainless Steel Appliance(s), Washer, Dryer
Features
- Flooring: Carpet, Vinyl
- Basement: Partial,Exterior Entry,Finished,Heated,Other
- Has fireplace: Yes
- Fireplace features: Family Room, Living Room
Interior area
- Total structure area: 2,024
- Total interior livable area: 2,024 sqft
- Finished area above ground: 1,348
- Finished area below ground: 676
Property
Parking
- Total spaces: 2
- Parking features: Garage
- Garage spaces: 2
Features
- Stories: 2
- Patio & porch: Patio, Deck, Enclosed
Lot
- Size: 0.38 Acres
- Features: Cleared
Details
- Parcel number: 17.15C.1.199
- Zoning description: Residential
Construction
Type & style
- Home type: SingleFamily
- Architectural style: Bi-Level
- Property subtype: Single Family Residence
Materials
- T1-11
- Roof: Shingle
Condition
- Year built: 1994
Utilities & green energy
- Electric: Circuit Breakers
- Sewer: Public Sewer
- Water: Private
Community & HOA
Community
- Security: 24 Hour Security
- Subdivision: Penn Estates
HOA
- Has HOA: Yes
- Amenities included: Security, Gated, Clubhouse, Playground, Outdoor Pool, Fitness Center, Tennis Court(s)
- HOA fee: $1,466 monthly
Location
- Region: East Stroudsburg
Financial & listing details
- Price per square foot: $186/sqft
- Tax assessed value: $133,070
- Annual tax amount: $4,335
- Date on market: 6/19/2024
- Listing terms: Cash,Conventional,FHA,VA Loan
- Road surface type: Paved
Price history
| Date | Event | Price |
|---|---|---|
| 7/30/2024 | Sold | $375,900$186/sqft |
Source: PMAR #PM-116227 Report a problem | ||
| 6/19/2024 | Listed for sale | $375,900$186/sqft |
Source: PMAR #PM-116227 Report a problem | ||
Public tax history
| Year | Property taxes | Tax assessment |
|---|---|---|
| 2026 | $4,742 0% | $133,070 |
| 2025 | $4,744 +4.4% | $133,070 |
| 2024 | $4,544 +2.3% | $133,070 |
| 2023 | $4,442 +2.4% | $133,070 |
| 2022 | $4,336 | $133,070 |
| 2021 | $4,336 +3.3% | $133,070 |
| 2020 | $4,197 -38.8% | $133,070 +290.2% |
| 2019 | $6,859 | $34,100 |
| 2018 | $6,859 | $34,100 |
| 2017 | $6,859 +431.4% | $34,100 |
| 2016 | $1,291 | $34,100 |
| 2015 | -- | $34,100 |
| 2014 | -- | $34,100 |
| 2013 | -- | $34,100 |
| 2012 | -- | $34,100 |
| 2011 | -- | $34,100 |
| 2010 | -- | $34,100 |
| 2008 | -- | $34,100 |
| 2007 | -- | $34,100 |
| 2006 | -- | $34,100 |
| 2005 | -- | $34,100 +2.9% |
| 2004 | -- | $33,130 |
| 2003 | -- | $33,130 |
Find assessor info on the county website
Neighborhood: 18301
Nearby homes
- $333,5004 bd3 ba1.4k sqft3321 Greenbriar Dr, East Stroudsburg, PA 18301Off Market
- $335,3003 bd2 ba2.4k sqft3313 Greenbriar Dr, East Stroudsburg, PA 18301Off Market
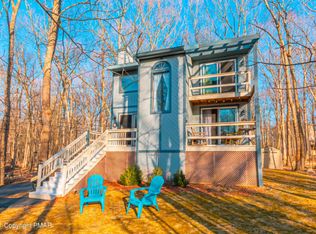
- $324,2003 bd2 ba1.6k sqft113 Diane Ct, East Stroudsburg, PA 18301Off Market
- $397,0005 bd3 ba3k sqft105 Glade Ter, East Stroudsburg, PA 18301Off Market
- $262,7003 bd2 ba1.3k sqft3307 Greenbriar Dr, East Stroudsburg, PA 18301Off Market
- $317,8003 bd2 ba1.4k sqft1208 Woodland Dr, East Stroudsburg, PA 18301Off Market
- $319,5004 bd2 ba1.6k sqft109 Diane Ct, East Stroudsburg, PA 18301Off Market
- $329,3004 bd3 ba1.4k sqft115 Diane Ct, East Stroudsburg, PA 18301Off Market
Nearby schools
GreatSchools rating
- 8/10Chipperfield Elementary SchoolGrades: K-4Distance: 2.8 mi
- 8/10Stroudsburg Junior High SchoolGrades: 8-9Distance: 3 mi
- 7/10Stroudsburg High SchoolGrades: 10-12Distance: 4.5 mi


Get pre-qualified for a loan
At Zillow Home Loans, we can pre-qualify you in as little as 5 minutes with no impact to your credit score.An equal housing lender. NMLS #10287.
Sell for more on Zillow
Get a Zillow Showcase℠ listing at no additional cost and you could sell for .
$394,500
2% more
+$7,890
With Zillow Showcase(estimated)
$402,390
- Pennsylvania
- Monroe County
- East Stroudsburg
- 18301
- 3317 Greenbriar Dr
Nearby cities
Nearby zip codes
Other East Stroudsburg Topics
- Apartments for Rent in 18301
- Houses for Sale in 18301
- Houses for Rent in 18301
- 18301 Real Estate
- East Stroudsburg Condos
- Houses for Sale in East Stroudsburg
- Newest Listings in East Stroudsburg
- East Stroudsburg Home Values
- East Stroudsburg Real Estate Agents
- East Stroudsburg Refinance
- East Stroudsburg Mortgage Rates
