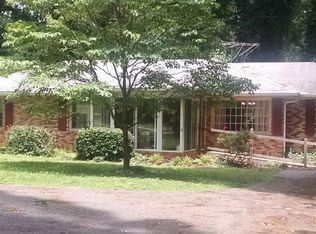
READY FOR YOUR FINISHING TOUCHES! Don't miss this charming split-level home that's full of potential! Featuring 4 sided brick exterior, hardwood floors, 3 bedrooms, and 2.5 bathrooms, this home is ready for you to make it your own. The spacious kitchen offers plenty of cabinet space and opens through French doors to a large side patio—perfect for outdoor entertaining or relaxing. The inviting living room showcases a stunning floor-to-ceiling stone fireplace, Situated on a private, level, wooded lot with NO HOA, you'll enjoy both privacy and freedom. The basement offers incredible flexibility with excellent potential for a mother-in-law suite, additional living space, home office, or even rental income, making this property an exceptional opportunity for homeowners and investors alike. Conveniently located in desirable Cobb County, just minutes from parks, shopping, dining, Truist Park, and The Battery Atlanta, this home combines a fantastic location with endless possibilities. Bring your vision and transform this hidden gem into your dream home!
Active
Price cut: $25K (9/12)
$300,000
3317 Harris Rd SW, Marietta, GA 30060
3beds
2,208sqft
Single Family Residence, Residential
Built in 1959
9,500 Square Feet Lot
$297,000 Zestimate®
$136/sqft
$-- HOA
What's special
Hardwood floorsSpacious kitchenPrivate level wooded lotStunning floor-to-ceiling stone fireplace
- 76 days
- 794
- 44
Zillow last checked:
Listing updated:
Listed by:
KRISTA BAUER,
Maximum One Realty Greater ATL. 770-919-8825
Source: FMLS GA,MLS#: 7799588
Facts & features
Interior
Bedrooms & bathrooms
- Bedrooms: 3
- Bathrooms: 3
- Full bathrooms: 2
- 1/2 bathrooms: 1
Rooms
- Room types: Other
Primary bedroom
- Features: Other
- Level: Other
Bedroom
- Features: Other
Primary bathroom
- Features: Other
Dining room
- Features: Dining L
Kitchen
- Features: Cabinets White, Laminate Counters, Pantry, View to Family Room
Heating
- Forced Air
Cooling
- Attic Fan, Central Air
Appliances
- Included: Electric Cooktop, Electric Oven
- Laundry: In Basement
Features
- Walk-In Closet(s)
- Flooring: Hardwood, Tile
- Windows: Shutters
- Basement: Daylight,Driveway Access,Exterior Entry,Finished Bath,Interior Entry,Partial
- Attic: Pull Down Stairs
- Number of fireplaces: 1
- Fireplace features: Living Room, Wood Burning Stove
- Common walls with other units/homes: No Common Walls
Interior area
- Total structure area: 2,208
- Total interior livable area: 2,208 sqft
Video & virtual tour
Property
Parking
- Parking features: Parking Pad
- Has uncovered spaces: Yes
Accessibility
- Accessibility features: None
Features
- Levels: One and One Half
- Stories: 1
- Patio & porch: None
- Exterior features: Private Yard, Storage, No Dock
- Pool features: None
- Spa features: None
- Fencing: Chain Link
- Has view: Yes
- View description: Other
- Waterfront features: None
- Body of water: None
Lot
- Size: 9,500 Square Feet
- Dimensions: 100 x 95
- Features: Back Yard, Front Yard, Level, Wooded
Details
- Additional structures: None
- Parcel number: 17016500070
- Other equipment: None
- Horse amenities: None
Construction
Type & style
- Home type: SingleFamily
- Architectural style: Traditional
- Property subtype: Single Family Residence, Residential
Materials
- Brick
- Foundation: None
- Roof: Composition
Condition
- Resale
- New construction: No
- Year built: 1959
Utilities & green energy
- Electric: 110 Volts, Other
- Sewer: Public Sewer
- Water: Public
- Utilities for property: Cable Available, Electricity Available, Natural Gas Available, Phone Available, Sewer Available, Water Available
Green energy
- Energy efficient items: None
- Energy generation: None
Community & HOA
Community
- Features: None
- Security: None
- Subdivision: Maxwell
HOA
- Has HOA: No
Location
- Region: Marietta
Financial & listing details
- Price per square foot: $136/sqft
- Tax assessed value: $328,990
- Annual tax amount: $1,064
- Date on market: 7/6/2026
- Cumulative days on market: 75 days
- Ownership: Fee Simple
- Electric utility on property: Yes
- Road surface type: None
Estimated market value
$297,000
$282,000 - $312,000
$3,008/mo
Price history
| Date | Event | Price |
|---|---|---|
| 9/12/2026 | Price change | $300,000-7.7%$136/sqft |
Source:  FMLS GA #7799588 Report a problem FMLS GA #7799588 Report a problem | ||
| 8/3/2026 | Price change | $325,000-7.1%$147/sqft |
Source: FMLS GA #7799588 Report a problem | ||
| 7/7/2026 | Listed for sale | $350,000+218.2%$159/sqft |
Source: FMLS GA #7799588 Report a problem | ||
| 6/30/2016 | Sold | $110,000$50/sqft |
Source:  FMLS GA #5643106 Report a problem FMLS GA #5643106 Report a problem | ||
| 6/29/2016 | Pending sale | $110,000$50/sqft |
Source: ATLANTA COMMUNITIES #7583509 Report a problem | ||
| 2/3/2016 | Listed for sale | $110,000-21.4%$50/sqft |
Source: ATLANTA COMMUNITIES #07583509 Report a problem | ||
| 2/12/2008 | Sold | $140,000-6.4%$63/sqft |
Source: Public Record Report a problem | ||
| 7/14/2004 | Sold | $149,500+18.2%$68/sqft |
Source: Public Record Report a problem | ||
| 10/15/2003 | Sold | $126,500$57/sqft |
Source: Public Record Report a problem | ||
Public tax history
| Year | Property taxes | Tax assessment |
|---|---|---|
| 2024 | $1,067 +36.4% | $131,596 +25.1% |
| 2023 | $782 -71.7% | $105,204 +15.6% |
| 2022 | $2,763 +0% | $91,032 |
| 2021 | $2,763 +6.5% | $91,032 +6.5% |
| 2020 | $2,594 +46.2% | $85,456 +46.2% |
| 2019 | $1,774 | $58,452 |
| 2018 | $1,774 | $58,452 +32.8% |
| 2017 | $1,774 +61.6% | $44,000 +15.2% |
| 2016 | $1,098 -2.4% | $38,192 |
| 2015 | $1,125 +20.8% | $38,192 +21.8% |
| 2014 | $932 -0.8% | $31,360 |
| 2013 | $940 -0.8% | $31,360 |
| 2012 | $947 -16.9% | $31,360 -16.8% |
| 2011 | $1,140 +4.8% | $37,688 -0.5% |
| 2010 | $1,089 -33.9% | $37,868 -33.9% |
| 2009 | $1,646 +9.8% | $57,252 +13.6% |
| 2006 | $1,499 -0.4% | $50,392 |
| 2005 | $1,505 | $50,392 |
| 2004 | $1,505 +38% | $50,392 +38% |
| 2003 | $1,091 | $36,508 |
| 2002 | $1,091 -0.5% | $36,508 |
| 2001 | $1,096 +3% | $36,508 |
| 2000 | $1,064 | $36,508 |
Find assessor info on the county website
Monthly payment
Est. payment
Payment breakdown
Explore the cost of this home by adjusting the details. Changes won't be saved.Climate risks
Neighborhood: 30060
Nearby schools
Schools provided by the listing agent
- Elementary: Russell - Cobb
- Middle: Floyd
- High: Osborne
Source: FMLS GA. This data may not be complete. We recommend contacting the local school district to confirm school assignments for this home.
Similar homes
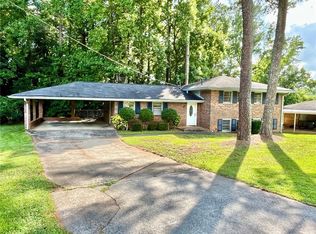
- $299,0003 bd2 ba1.2k sqft512 Donwood Ln SW, Marietta, GA 30060For Sale
 MLS ID #7809349, John Lula, Lula Realty, LLC.. FMLS GA
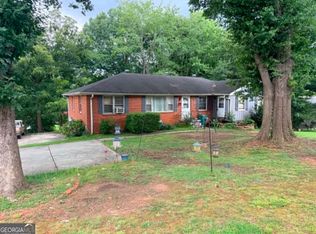
 - $310,0003 bd2 ba1.9k sqft2195 Trailwood Dr SE, Smyrna, GA 30080Active
 MLS ID #10824485, Amanda Mullen, Market South Properties Inc.. GAMLS
 - $269,0004 bd2 ba2.3k sqft3150 Oak Leaf Ct SW, Marietta, GA 30064Active Under Contract
 MLS ID #10843163, Rozina Charania, Atlanta Communities. GAMLS
 - $299,9003 bd2 ba1.4k sqft3229 Fern Valley Dr SW, Marietta, GA 30008Active Under Contract
 MLS ID #10808426, Evelyn Cook, Virtual Properties Realty.com. GAMLS
 - $310,0004 bd3 ba2.4k sqft139 Anita Pl SE, Mableton, GA 30126ActiveMLS ID #10832938, Tarra Kalonzo, Sold Not Just Listed Real Estate. GAMLS
- $300,0003 bd2 ba1.3k sqft3000 Bay Berry Dr SW, Marietta, GA 30008For SaleMLS ID #7785711, THANH VAN HUYNH, Trend Atlanta Realty, Inc.. FMLS GA
- $300,9004 bd2 ba1.6k sqft1298 Belmont Ave SE, Smyrna, GA 30080ActiveMLS ID #10687118, Marilis Garcia Velasquez, La Rosa Realty Georgia LLC. GAMLS
- $299,9004 bd2 ba2.5k sqft104 Paces Lakes Rdg, Dallas, GA 30157ActiveMLS ID #10846760, Shawn M Delaney, Maximum One Realty Greater Atlanta. GAMLS
- $224,9003 bd3 ba1.4k sqft154 Timber Creek Ln SW, Marietta, GA 30060ActiveMLS ID #10830980, Terina King, 8th & Oak Realty. GAMLS
- $289,9004 bd3 ba2.4k sqft3150 Skyler Ct, Douglasville, GA 30135ActiveMLS ID #10847113, Victoria Jones, Zach Taylor Real Estate. GAMLS
- $315,0005 bd3 ba2.6k sqft7406 Factory Shoals Rd SW, Austell, GA 30168ActiveMLS ID #10763707, Brenda Rivera, Virtual Properties Realty.com. GAMLS
- $329,9004 bd3 ba3.2k sqft5271 Oglethorpe Ct, Powder Springs, GA 30127ActiveMLS ID #10845426, Samee Bhamani, Atlanta Communities. GAMLS
- $379,0003 bd2 ba1.6k sqft2002 Arbor Forest Dr SW, Marietta, GA 30064For SaleMLS ID #7835886, Phillip Rogers, Johnny Walker Realty. FMLS GA
- $275,0004 bd2 ba1.4k sqft611 Davis Mill Rd S, Dallas, GA 30157ActiveMLS ID #10846739, Shawn M Delaney, Maximum One Realty Greater Atlanta. GAMLS
- $325,0004 bd2 ba1.7k sqft3681 Lavilla Dr, Powder Springs, GA 30127ActiveMLS ID #10767700, Francis Yang, Realty One Group Edge. GAMLS
- $366,0004 bd2 ba1.9k sqft197 Cooper Lake Rd SE, Mableton, GA 30126ActiveMLS ID #10706003, Cherri Frost, Chapman Hall Professionals Realty. GAMLS
- $250,0002 bd1 ba1.1k sqft5715 Harding Dr, Mableton, GA 30126For SaleMLS ID #7832793, Drew Brown, Drew Brown Realty Group. FMLS GA
- $420,0004 bd3 ba1.8k sqft445 Dan Pl SE, Smyrna, GA 30082For SaleMLS ID #7788223, Claudia Flores Rodriguez, Virtual Properties Realty.com. FMLS GA
- $385,0004 bd3 ba2.1k sqft1473 Chamirey Dr SW, Marietta, GA 30008ActiveMLS ID #10788570, Karen Razo, The Realty Group. GAMLS
