Skip main navigation
Off market
  • $517,400

    3317 Hawkins Ave, Celina, TX 75009

    4beds
    2,615sqft
    SingleFamily
    Built in 2023
    5,344 Square Feet Lot
    $517,400 Zestimate®
    $198/sqft
    $3,419 Estimated rent

    Home value

    $517,400

    $492,000 - $543,000

    $3,419/mo

    Zestimate® history
    Loading
    Loading...

    Owner options

    List your home for rent

    $3,419/mo

    Rent Zestimate®

    Find your next renter with Zillow Rental Manager. Plus, with online applications, you can quickly screen prospective tenants – for free.

    Learn more

    $3,419/mo

    Rent Zestimate®

    Refinance and save

    $3,399/mo

    Est. payment

    Refinancing to a lower rate could help reduce your monthly payments and save thousands over the life of the loan.

    See today's rates

    $3,399/mo

    Est. payment

    Explore your selling options

    Work with a Zillow partner agent

    Leverage their expertise and Zillow's premium Showcase listings to get your home seen by more buyers.

    Get started

    List with your own agent

    Get your home in front of millions of buyers by listing it on Zillow.

    Learn how to do it

    Sell it yourself

    Take full control of how buyers see your home on Zillow by listing For Sale by Owner (FSBO).

    List your home

    What's special

    Outdoor covered patioDining roomSecond-floor game roomLarge islandGarden series designPowder bathroomOpen-concept kitchen

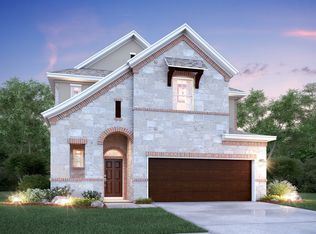
    Quality craftsmanship and attention to detail radiate from this charming Chestnut floorplan. This Garden Series design boasts 2,615 square feet of functional living space, 4 bedrooms, 3.5 bathrooms, a first-floor owner's suite with an extended bay window, a second-floor game room, and a 2-car garage. There is room for the whole family to enjoy in this spacious 2-story layout. The moment you step inside, you'll be greeted by the style and durability of wood-look tile flooring, 2-story volume ceilings, and a captivating heart of the home. A powder bathroom is conveniently located at the end of the foyer, and across the hall, you can find built-in cabinetry near convenient garage access, serving as the ideal drop zone for shoes, jackets, or bags before heading out the door. The open-concept kitchen, dining room, and family room layout include the following details:  Boxed-out window in the dining room Large island with pendant lighting White-painted cabinetry Light granite countertops GE® stainless steel appliances White lantern backsplash Walk-in pantry 2-story ceilings in the family room set the stage for ultimate relaxation and 3 rear-facing windows look out to your outdoor covered patio. Escape the hustle and bustle of life in your luxurious owner's suite situated at the back of the home, where you'll enjoy 13' sloped ceilings and an extended bay window. Spa days can happen in the comfort of...

    This property is off market, which means it's not currently listed for sale or rent on Zillow. This may be different from what's available on other websites or public sources.

    Facts & features

    Interior

    Bedrooms & bathrooms
    • Bedrooms: 4
    • Bathrooms: 4
    • Full bathrooms: 3
    • 1/2 bathrooms: 1
    Heating
    • Other
    Cooling
    • Central
    Features
    • Flooring: Carpet
    • Has fireplace: Yes
    Interior area
    • Total interior livable area: 2,615 sqft

    Property

    Parking
    • Total spaces: 2
    • Parking features: Garage - Attached
    Features
    • Exterior features: Brick
    Lot
    • Size: 5,344 Square Feet
    Details
    • Parcel number: R1262600B00201

    Construction

    Type & style
    • Home type: SingleFamily
    Materials
    • Wood
    • Foundation: Slab
    Condition
    • Year built: 2023

    Community & HOA

    Location
    • Region: Celina

    Financial & listing details

    • Price per square foot: $198/sqft
    • Tax assessed value: $543,742
    • Annual tax amount: $6,027

    Price history

    DateEventPrice
    7/17/2023Listing removed--
    Source: M/I Homes Report a problem
    7/15/2023Price change$569,990-1%$218/sqft
    Source: M/I Homes Report a problem
    7/12/2023Listed for sale$575,575+0.5%$220/sqft
    Source: M/I Homes Report a problem
    2/9/2023Listing removed--
    Source: M/I Homes Report a problem
    12/20/2022Listed for sale$572,575$219/sqft
    Source: M/I Homes Report a problem

    Public tax history

    YearProperty taxesTax assessment
    2025$6,027 -12.3%$543,742 -2.2%
    2024$6,874 +477.4%$556,000 +595%
    2023$1,190 $80,000
    Find assessor info on the county website

    Neighborhood: 75009

    Nearby schools

    GreatSchools rating
    Schools provided by the listing agent
    • District: Prosper ISD

    Source: The MLS. This data may not be complete. We recommend contacting the local school district to confirm school assignments for this home.

    Get a cash offer in 3 minutes
    Find out how much your home could sell for in as little as 3 minutes with a no-obligation cash offer.
    Estimated market value
    $517,400
    Get a cash offer in 3 minutes
    Find out how much your home could sell for in as little as 3 minutes with a no-obligation cash offer.
    Estimated market value
    $517,400