Skip main navigation
Off market
  • $454,500

    3317 Highway 25 SE, Buffalo, MN 55313

    3beds
    2baths
    2,132sqft
    SingleFamily
    Built in 1900
    5 Acres Lot
    $454,500 Zestimate®
    $213/sqft
    $2,369 Estimated rent

    Home value

    $454,500

    $414,000 - $500,000

    $2,369/mo

    Zestimate® history
    Loading
    Loading...

    Owner options

    List your home for rent

    $2,369/mo

    Rent Zestimate®

    Find your next renter with Zillow Rental Manager. Plus, with online applications, you can quickly screen prospective tenants – for free.

    Learn more

    $2,369/mo

    Rent Zestimate®

    Refinance and save

    $2,783/mo

    Est. payment

    Refinancing to a lower rate could help reduce your monthly payments and save thousands over the life of the loan.

    See today's rates

    $2,783/mo

    Est. payment

    Explore your selling options

    Work with a Zillow partner agent

    Leverage their expertise and Zillow's premium Showcase listings to get your home seen by more buyers.

    Get started

    List with your own agent

    Get your home in front of millions of buyers by listing it on Zillow.

    Learn how to do it

    Sell it yourself

    Take full control of how buyers see your home on Zillow by listing For Sale by Owner (FSBO).

    List your home

    What's special

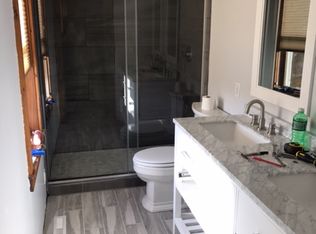
    Enjoy the peace and solitude of the country! Relax in the morning and gaze out over the countryside. Adorable 5 acre hobby farm set-up for horses! This 2-story gorgeous remodeled country home is filled with warmth and a rustic feel! FOYER Open and spacious area with gleaming hardwood floors that flow throughout the main level. Coat closet with shelving for all your storage needs. Large arched double doorway leads to the dining room. Updated full bath sits right off this room. DINING ROOM An elegant room for fine dining and holiday gatherings. This dining room is architecturally enhanced with knotty pine wood beamed ceilings, gleaming hardwood floors, a contemporary hanging chandelier, space for a large dining table, and atrium door leading to 14'x37' deck. LIVINGROOM This open and spacious living room has a wood burning stove with stone surrounds, hardwood floors, enameled woodwork, contemporary lights, ceiling fan and nice sized windows that lets the natural light flow in. The living room also has an atrium door that leads to outside area that has footing for 4 season porch. KITCHEN Totally updated gourmet kitchen with high knotty pine wood beamed ceilings, an abundance of wood cabinetry, built-in microwave, stainless steel appliances, tiled removable center island and tiled countertops throughout kitchen, gleaming hardwood floors, a large window for lots of natural light, and a breakfast bar leading into the dining room, which is perfect for enjoying your morning coffee. MASTER BEDROOM Spacious master bedroom is oversized and located on the upper level. It has a overhead fan, enameled woodwork, ample closet space, and is connected to a full walk-through master bathroom. MASTER BATH This master bath is has a whirlpool tub, separate shower, and plenty of cabinetry for storage. 2nd & 3rd BEDROOMS Upper level also has 2 generously sized bedrooms with ample closet space. OUTSIDE BUILDINGS: Your horses will love the huge 65'x116' solid barn. The barn is currently set up for horses with 3 box stalls, 3 separate horse spaces, a large foaling stall, main floor hay storage, loft, and tack room. This property also has 2 outdoor arenas, 3 separate pastures for rotation, 3 separate paddocks for separation, very large dairy barn that was reconditioned and ready for horses, cows, or any other type of livestock, a chicken house with a wood burning stove that would be great for work shop or artist studio, a silo, and grain bin.

    This property is off market, which means it's not currently listed for sale or rent on Zillow. This may be different from what's available on other websites or public sources.

    Facts & features

    Interior

    Bedrooms & bathrooms
    • Bedrooms: 3
    • Bathrooms: 2
    Heating
    • Forced air, Gas
    Cooling
    • Central
    Appliances
    • Included: Dishwasher, Dryer, Range / Oven, Refrigerator, Washer
    Features
    • Flooring: Hardwood
    Interior area
    • Total interior livable area: 2,132 sqft

    Property

    Parking
    • Total spaces: 2
    • Parking features: Garage - Detached
    Features
    • Exterior features: Wood
    Lot
    • Size: 5 Acres
    Details
    • Parcel number: 215100191404

    Construction

    Type & style
    • Home type: SingleFamily
    Materials
    • Wood
    • Foundation: Stone
    Condition
    • Year built: 1900

    Community & HOA

    Location
    • Region: Buffalo

    Financial & listing details

    • Price per square foot: $213/sqft
    • Tax assessed value: $369,400
    • Annual tax amount: $3,350

    Price history

    DateEventPrice
    10/18/2013Sold$197,000+12.6%$92/sqft
    Source: NorthstarMLS as distributed by MLS GRID #4376419 Report a problem
    7/10/2013Price change$175,000-22.2%$82/sqft
    Source: RE/MAX Results #4376419 Report a problem
    6/7/2013Listed for sale$225,000$106/sqft
    Source: RE/MAX Results Report a problem
    5/4/2012Listing removed$1,795$1/sqft
    Source: Renters Warehouse Report a problem
    3/14/2012Listed for rent$1,795$1/sqft
    Source: Renters Warehouse Report a problem

    Public tax history

    YearProperty taxesTax assessment
    2024$3,350 -6.3%$369,400 -4.3%
    2023$3,576 +15.9%$385,800 +6.5%
    2022$3,086 +6.9%$362,100 +24.5%
    2021$2,886 +20.7%$290,900 +14.6%
    2020$2,392 -60.1%$253,900 -1.2%
    2019$5,990 +150.4%$257,100 +18.7%
    2018$2,392 +29.7%$216,600 +27.3%
    2017$1,844 +17.8%$170,100
    2016$1,566 --
    2015$1,566 +4.1%--
    2014$1,504 -2.5%--
    2013$1,542 -12.4%--
    2012$1,760 -14.1%--
    2011$2,048 -3.7%--
    2010$2,126 -1.1%--
    2009$2,150 +1.7%--
    2008$2,113 +11.7%--
    2007$1,892 +15.5%--
    2006$1,638 +13.8%--
    2005$1,439 +7.1%--
    2004$1,344 +11.1%--
    2003$1,209 +25.7%--
    2002$962 -16.2%--
    2001$1,148 --
    Find assessor info on the county website

    Neighborhood: 55313

    Nearby schools

    GreatSchools rating
    Schools provided by the listing agent
    • District: Buffalo

    Source: The MLS. This data may not be complete. We recommend contacting the local school district to confirm school assignments for this home.

    Get a cash offer in 3 minutes
    Find out how much your home could sell for in as little as 3 minutes with a no-obligation cash offer.
    Estimated market value
    $454,500
    Get a cash offer in 3 minutes
    Find out how much your home could sell for in as little as 3 minutes with a no-obligation cash offer.
    Estimated market value
    $454,500