Skip main navigation
Sold for $735,000
  • $735,000

    3317 Highwood Dr SE, Washington, DC 20020

    4beds
    2,352sqft
    Single Family Residence
    Built in 1948
    5,067 Square Feet Lot
    $734,400 Zestimate®
    $313/sqft
    $5,672 Estimated rent

    Home value

    $734,400

    $698,000 - $771,000

    $5,672/mo

    Zestimate® history
    Loading
    Loading...

    Owner options

    List your home for rent

    $5,672/mo

    Rent Zestimate®

    Find your next renter with Zillow Rental Manager. Plus, with online applications, you can quickly screen prospective tenants – for free.

    Learn more

    $5,672/mo

    Rent Zestimate®

    Refinance and save

    $3,505/mo

    Est. payment

    Refinancing to a lower rate could help reduce your monthly payments and save thousands over the life of the loan.

    See today's rates

    $3,505/mo

    Est. payment

    Explore your selling options

    Work with a Zillow partner agent

    Leverage their expertise and Zillow's premium Showcase listings to get your home seen by more buyers.

    Get started

    List with your own agent

    Get your home in front of millions of buyers by listing it on Zillow.

    Learn how to do it

    Sell it yourself

    Take full control of how buyers see your home on Zillow by listing For Sale by Owner (FSBO).

    List your home

    What's special

    Navy yardGreat natural lightFort dupont trailsRemodeled kitchenGranite countertopsCovered front porchNew appliances
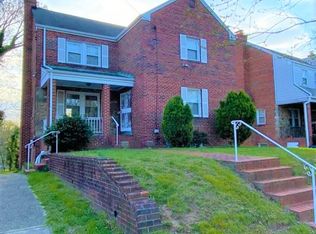
    ** Offers will be reviewed Monday November 6th.** Welcome home to 3317 Highwood Drive- a stunning All Brick Newly Renovated House in Vibrant Penn Branch/ Hillcrest 's most highly sought -location of Southeast Washington DC. This magnificent home offers 2352 square feet of usable living space. Enjoy city skyline views from all three levels, watch sunsets and the view of the Washington Monument from your deck! A covered front porch with a ceiling fan welcomes you into this four bedroom/ 2.5 bath home with three finished levels. Warm original hardwood floors and great natural light invite you to the main level which includes a spacious living room with wood burning fireplace and a connecting door to the deck, a separate dining room and a gourmet chef's remodeled kitchen featuring stainless steel appliances, granite countertops, and plenty of storage space. Upstairs you will find three spacious bedrooms with full sized closets, storage and a new fully renovated bathroom with a tub. Descend into the lower walkout level and discover a beautifully designed fourth bedroom featuring a fireplace, a nicely new full bathroom, a laundry room, and lots of storage. This is a perfect in-law suite, or perfect for friends and family to gather for a movie night! Walk out to the lower patio level and enjoy a beautiful backyard with a breathtaking view of the Washington Monument and Capitol. Driveway can fit 2 cars: Existing Storage can be converted back to one car garage. Fantastic location, minutes from the Capitol hill, St Elizabeth's campus, Andrews Air Force Base, Navy Yard, Fort Dupont Trails, CVS Pharmacy... Don't miss this opportunity to make this remarkable house your dream home! Sold AS-IS Renovation and updates include: New HVAC (2023) New Plumbing (2023) New Thermostat (2023) Brand New Carpet in the Basement (2023) and flooring in the bathrooms New Furnace (2023) New Bathrooms (2023) Original and Refinished Hardwood Floors All New Electric fixtures (2023) New appliances, Washer/ Dryer, Range, Dishwasher Microwave (2023) Recessed Lights Full house painted-Interior & Exterior (2023) Roof: (2019) Windows: (2018) Remodeled Kitchen (2016) & (2023)

    Zillow last checked:

    Listing updated:

    Listed by:

    Habiba Miller 202-929-7629,

    Samson Properties,

    Listing Team: The One Street Company

    Bought with:

    Samuel Pastore

    Coldwell Banker Realty - Washington

    Source: Bright MLS,MLS#: DCDC2115868MLS Logo

    Facts & features

    Interior

    Bedrooms & bathrooms
    • Bedrooms: 4
    • Bathrooms: 3
    • Full bathrooms: 2
    • 1/2 bathrooms: 1
    • Main level bathrooms: 3
    • Main level bedrooms: 4
    Heating
    • Central, Forced Air, Natural Gas
    Cooling
    • Central Air, Natural Gas
    Appliances
    • Included: Dishwasher, Disposal, Dryer, Freezer, Microwave, Oven/Range - Gas, Water Heater, Oven, Cooktop, Gas Water Heater
    • Laundry: In Basement
    Features
    • Basement: Finished,Windows,Full,Interior Entry,Exterior Entry,Walk-Out Access
    • Number of fireplaces: 2
    • Fireplace features: Brick
    Interior area
    • Total structure area: 2,352
    • Total interior livable area: 2,352 sqft
    • Finished area above ground: 2,352

    Property

    Parking
    • Parking features: Driveway
    • Has uncovered spaces: Yes
    Accessibility
    • Accessibility features: None
    Features
    • Levels: Three
    • Stories: 3
    • Pool features: None
    • Has view: Yes
    • View description: City
    Lot
    • Size: 5,067 Square Feet
    • Features: Unknown Soil Type
    Details
    • Additional structures: Above Grade, Below Grade
    • Parcel number: 5542/S/0011
    • Zoning: RES
    • Special conditions: Standard

    Construction

    Type & style
    • Home type: SingleFamily
    • Architectural style: Traditional
    • Property subtype: Single Family Residence
    Materials
    • Brick
    • Foundation: Slab
    Condition
    • New construction: No
    • Year built: 1948

    Utilities & green energy

    • Sewer: Public Sewer
    • Water: Public

    Community & HOA

    Community
    • Subdivision: Penn Branch
    HOA
    • Has HOA: No
    Location
    • Region: Washington

    Financial & listing details

    • Price per square foot: $313/sqft
    • Tax assessed value: $489,680
    • Annual tax amount: $3,908
    • Date on market: 10/26/2023
    • Listing agreement: Exclusive Right To Sell
    • Listing terms: FHA,Cash,VA Loan,Conventional
    • Ownership: Fee Simple

    Price history

    DateEventPrice
    12/18/2023Sold$735,000-1.9%$313/sqft
    Source: Bright MLS #DCDC2115868 Report a problem
    11/25/2023Pending sale$749,000$318/sqft
    Source: Bright MLS #DCDC2115868 Report a problem
    11/8/2023Contingent$749,000$318/sqft
    Source: Bright MLS #DCDC2115868 Report a problem
    10/26/2023Listed for sale$749,000$318/sqft
    Source: Bright MLS #DCDC2115868 Report a problem
    3/24/2021Listing removed--
    Source: Owner Report a problem
    3/21/2016Listing removed$3,000$1/sqft
    Source: Owner Report a problem
    1/27/2016Listed for rent$3,000$1/sqft
    Source: Owner Report a problem

    Public tax history

    YearProperty taxesTax assessment
    2025$5,228 +50.6%$704,850 +0.7%
    2024$3,472 -16.6%$700,040 +43%
    2023$4,162 +6.5%$489,680 +6.5%
    2022$3,908 +5.3%$459,810 +5.3%
    2021$3,710 +0.3%$436,520 +0.3%
    2020$3,698 +12%$435,090 +12%
    2018$3,303 +13.1%$388,560 +13.1%
    2017$2,920 +9.6%$343,470 +9.6%
    2016$2,663 +178.8%$313,300 +5.8%
    2015$955 +9.4%$296,240 +7.5%
    2014$873 -1%$275,700 -0.3%
    2013$882 -8.2%$276,660 -5.7%
    2012$961 $293,500
    2011$961 -14.3%$293,500 -27.4%
    2010$1,121 +10%$404,030 -8%
    2009$1,019 +13.1%$439,300 +8.7%
    2007$901 +5.2%$404,090 +10.8%
    2006$856 -7.9%$364,760 +25.2%
    2005$930 +12%$291,270 +28.4%
    2004$830 -44%$226,870 +23%
    2003$1,482 +129.4%$184,400 +12%
    2002$646 -46.3%$164,639 +6%
    2001$1,203 $155,320
    Find assessor info on the county website

    Neighborhood: Dupont Park

    Nearby schools

    GreatSchools rating
    Schools provided by the listing agent
    • District: District Of Columbia Public Schools

    Source: Bright MLS. This data may not be complete. We recommend contacting the local school district to confirm school assignments for this home.

    Get a cash offer in 3 minutes
    Find out how much your home could sell for in as little as 3 minutes with a no-obligation cash offer.
    Estimated market value
    $734,400
    Get a cash offer in 3 minutes
    Find out how much your home could sell for in as little as 3 minutes with a no-obligation cash offer.
    Estimated market value
    $734,400