Welcome to Country Walk, where swim/tennis living meets everyday comfort in Powder Springs. Tucked away on a quiet cul-de-sac, this well-maintained home offers the updates and space today’s buyers are looking for. Step inside to a bright, vaulted great room that seamlessly connects to the dining area—ideal for both entertaining and daily living. The spacious eat-in kitchen provides plenty of room to gather and opens to a private deck, perfect for relaxing or enjoying the outdoors. The terrace level expands your living space with a versatile rec/family room, home office, additional bedroom, half bath, and ample storage. Upstairs, you’ll find the primary suite along with two secondary bedrooms, a full bath, and convenient laundry. A comfortable layout, flexible spaces, and a desirable community—this home is ready to enjoy.
Pending
Price cut: $12K (6/25)
$350,000
3317 Hillside Dr, Powder Springs, GA 30127
4beds
2,260sqft
Single Family Residence, Residential
Built in 1991
10,358 Square Feet Lot
$347,100 Zestimate®
$155/sqft
$51/mo HOA
What's special
- 97 days
- 131
- 0
Zillow last checked:
Listing updated:
Listed by:
MARK SPAIN,
Mark Spain Real Estate 770-886-9000,
John Wilson,
Mark Spain Real Estate
Source: FMLS GA,MLS#: 7787640
Facts & features
Interior
Bedrooms & bathrooms
- Bedrooms: 4
- Bathrooms: 3
- Full bathrooms: 2
- 1/2 bathrooms: 1
Rooms
- Room types: Basement
Primary bedroom
- Features: Other
- Level: Other
Bedroom
- Features: Other
Primary bathroom
- Features: Separate Tub/Shower
Dining room
- Features: Separate Dining Room
Kitchen
- Features: Cabinets White, Eat-in Kitchen, Pantry, Solid Surface Counters
Heating
- Central, Forced Air, Natural Gas
Cooling
- Central Air, Electric
Appliances
- Included: Dishwasher, Electric Range, Refrigerator
- Laundry: Laundry Room, Upper Level
Features
- Other
- Flooring: Carpet, Laminate
- Windows: Insulated Windows
- Basement: Daylight,Exterior Entry
- Number of fireplaces: 1
- Fireplace features: Family Room
- Common walls with other units/homes: No Common Walls
Interior area
- Total structure area: 2,260
- Total interior livable area: 2,260 sqft
- Finished area above ground: 2,260
Video & virtual tour
Property
Parking
- Total spaces: 2
- Parking features: Driveway, Garage, Garage Faces Front
- Garage spaces: 2
- Has uncovered spaces: Yes
Accessibility
- Accessibility features: None
Features
- Levels: Two
- Stories: 2
- Patio & porch: Deck, Patio
- Exterior features: Rain Gutters, No Dock
- Pool features: None
- Spa features: None
- Fencing: Back Yard
- Has view: Yes
- View description: Other
- Waterfront features: None
- Body of water: None
Lot
- Size: 10,358 Square Feet
- Features: Back Yard, Front Yard, Private
Details
- Additional structures: None
- Parcel number: 19075100260
- Other equipment: None
- Horse amenities: None
Construction
Type & style
- Home type: SingleFamily
- Architectural style: Traditional
- Property subtype: Single Family Residence, Residential
Materials
- Cement Siding
- Foundation: None
- Roof: Composition
Condition
- Resale
- New construction: No
- Year built: 1991
Utilities & green energy
- Electric: 110 Volts, 220 Volts in Laundry
- Sewer: Public Sewer
- Water: Public
- Utilities for property: Cable Available, Electricity Available, Phone Available, Water Available
Green energy
- Energy efficient items: Thermostat
- Energy generation: None
Community & HOA
Community
- Features: Other
- Security: None
- Subdivision: Country Walk
HOA
- Has HOA: Yes
- HOA fee: $305 semi-annually
Location
- Region: Powder Springs
Financial & listing details
- Price per square foot: $155/sqft
- Tax assessed value: $348,570
- Annual tax amount: $3,217
- Date on market: 6/12/2026
- Cumulative days on market: 57 days
- Listing terms: Cash,Conventional,FHA,VA Loan
- Electric utility on property: Yes
- Road surface type: Asphalt, Paved
Estimated market value
$347,100
$330,000 - $364,000
$2,325/mo
Price history
| Date | Event | Price |
|---|---|---|
| 8/7/2026 | Pending sale | $350,000$155/sqft |
Source:  GAMLS #10785228 Report a problem GAMLS #10785228 Report a problem | ||
| 6/25/2026 | Price change | $350,000-3.3%$155/sqft |
Source: GAMLS #10785228 Report a problem | ||
| 6/13/2026 | Listed for sale | $362,000+8.2%$160/sqft |
Source:  FMLS GA #7787640 Report a problem FMLS GA #7787640 Report a problem | ||
| 4/23/2026 | Sold | $334,600+94.5%$148/sqft |
Source: Public Record Report a problem | ||
| 7/18/2016 | Sold | $172,000-6.5%$76/sqft |
Source:  FMLS GA #5659312 Report a problem FMLS GA #5659312 Report a problem | ||
| 6/25/2016 | Pending sale | $184,000$81/sqft |
Source: DUFFY REALTY OF ATLANTA #5659312 Report a problem | ||
| 6/14/2016 | Price change | $184,000-0.5%$81/sqft |
Source: DUFFY REALTY OF ATLANTA #5659312 Report a problem | ||
| 5/23/2016 | Price change | $185,000-2.6%$82/sqft |
Source: DUFFY REALTY OF ATLANTA #5659312 Report a problem | ||
| 4/27/2016 | Price change | $190,000-2.6%$84/sqft |
Source: DUFFY REALTY OF ATLANTA #5659312 Report a problem | ||
| 4/8/2016 | Pending sale | $195,000$86/sqft |
Source: DUFFY REALTY OF ATLANTA #5659312 Report a problem | ||
| 3/11/2016 | Listed for sale | $195,000$86/sqft |
Source: DUFFY REALTY OF ATLANTA #5659312 Report a problem | ||
Public tax history
| Year | Property taxes | Tax assessment |
|---|---|---|
| 2024 | $3,220 +20.3% | $139,428 |
| 2023 | $2,677 +2.5% | $139,428 +26.2% |
| 2022 | $2,613 +19.5% | $110,512 +21.4% |
| 2021 | $2,186 +2.1% | $91,012 +2.3% |
| 2020 | $2,142 +15.7% | $88,980 +17.5% |
| 2019 | $1,851 +10.5% | $75,700 +11.8% |
| 2018 | $1,676 | $67,696 |
| 2017 | $1,676 +320.3% | $67,696 +22.5% |
| 2016 | $399 -68.9% | $55,272 |
| 2015 | $1,283 +9.5% | $55,272 +10.8% |
| 2014 | $1,172 +14.9% | $49,884 +16.4% |
| 2013 | $1,020 -11.8% | $42,864 -11.4% |
| 2012 | $1,157 -9.2% | $48,384 -9.5% |
| 2011 | $1,273 +5.2% | $53,456 |
| 2010 | $1,211 -23.1% | $53,456 -23.7% |
| 2009 | $1,574 +43.3% | $70,048 +24.5% |
| 2006 | $1,099 -0.5% | $56,280 |
| 2005 | $1,104 | $56,280 |
| 2004 | $1,104 +10.1% | $56,280 +8.5% |
| 2003 | $1,003 -0.1% | $51,880 |
| 2002 | $1,004 -8% | $51,880 |
| 2001 | $1,091 +17.9% | $51,880 +19.6% |
| 2000 | $925 | $43,391 |
Find assessor info on the county website
Monthly payment
Est. payment
Payment breakdown
Explore the cost of this home by adjusting the details. Changes won't be saved.Climate risks
Neighborhood: 30127
Nearby schools
Schools provided by the listing agent
- Elementary: Varner
- Middle: Tapp
- High: McEachern
Source: FMLS GA. This data may not be complete. We recommend contacting the local school district to confirm school assignments for this home.

Similar homes
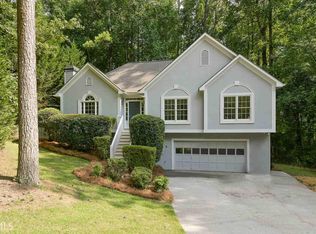
- $350,0003 bd2 ba2.2k sqft3928 Brianna Dr, Powder Springs, GA 30127Active

 MLS ID #10788386, Lawana Ludd, The Agency - Atlanta Metro. GAMLS
 - $325,0003 bd2 ba1.9k sqft3096 Woodcrest Way, Powder Springs, GA 30127For Sale

 MLS ID #7777618, The Griffith Group, Atlanta Fine Homes Sotheby's International. FMLS GA
 - $385,0003 bd2 ba1.9k sqft3115 Country Lake Dr, Powder Springs, GA 30127For Sale
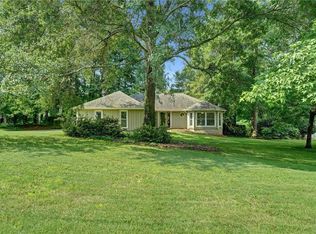 MLS ID #7807206, KEITH BOWMAN, Maximum One Realty Greater ATL.. FMLS GA
 - $375,0004 bd2 ba2.2k sqft2641 Foxglove Dr SW, Marietta, GA 30064Active
 MLS ID #10810555, Karla Urrutia, Hester Group, REALTORS. GAMLS
 - $375,0003 bd2 ba2k sqft5792 Stonehaven Dr NW, Kennesaw, GA 30152For SaleMLS ID #7835350, Mike Cash, Anderson Cash Realty. FMLS GA
- $349,0003 bd3 ba2.5k sqft87 Alice Way, Hiram, GA 30141For SaleMLS ID #7815015, Tangela Clark Love, Atlanta Fine Homes Sotheby's International. FMLS GA
- $364,9003 bd3 ba2k sqft363 Barrington Dr, Hiram, GA 30141ActiveMLS ID #10817248, Joe Weathers, Relate Realty. GAMLS
- $329,0004 bd2 ba1.7k sqft107 Shelby Ln, Hiram, GA 30141For SaleMLS ID #7828088, David McGee, Century 21 Connect Realty. FMLS GA
- $349,0003 bd2 ba1.3k sqft42 Ansley Dr, Dallas, GA 30157ActiveMLS ID #10815692, Lucy Rabelo, Hester Group, REALTORS. GAMLS
- $375,0004 bd2 ba1.9k sqft3784 Butterfield Dr NW, Kennesaw, GA 30152For SaleMLS ID #7790478, BECKY GODBEE, Atlanta Fine Homes Sotheby's International. FMLS GA
- $320,0004 bd3 ba1.7k sqft387 Moreland Cir, Hiram, GA 30141ActiveMLS ID #10809430, Robert E Salmons Jr., Entera Realty. GAMLS
- $339,9004 bd3 ba2.4k sqft2646 McGuire Dr NW, Kennesaw, GA 30144For SaleMLS ID #7803768, Kail Goldfuss, OneSource Real Estate, LLC. FMLS GA
- $375,0005 bd3 ba2.3k sqft44 Forrest Hills Dr, Dallas, GA 30157ActiveMLS ID #10790436, Patricia May, REMAX Around Atlanta. GAMLS
- $399,0004 bd4 ba2.3k sqft1675 Longwood Dr SW, Marietta, GA 30008For SaleMLS ID #7785242, Mackenzie Crabtree, Mackenzie Crabtree Real Estate, LLC. FMLS GA
- $349,9005 bd4 ba2.1k sqft341 Birchwood Farms Ln, Dallas, GA 30132For SaleMLS ID #7832174, Trevor Smith, Your Home Sold Guaranteed Realty Trevor Smith Team. FMLS GA
- $359,9005 bd3 ba2.3k sqft4783 Burford Ct NW, Acworth, GA 30102For SaleMLS ID #7826811, COURTNEY CUMMINS, Triton Property Group, Inc.. FMLS GA
- $329,0005 bd2 ba2.8k sqft3171 Jessica Dr, Douglasville, GA 30135ActiveMLS ID #10785752, Josie Kay, Crye-Leike, Realtors. GAMLS
- $365,0003 bd3 ba1.7k sqft2175 Windstream Ln SW, Marietta, GA 30060For SaleMLS ID #7813715, Ashley Cohen, Atlanta Fine Homes Sotheby's International. FMLS GA
- $289,9004 bd2 ba1.3k sqft6677 Songwood Dr, Austell, GA 30168For SaleMLS ID #7828310, Susan Duong, Right Path Realty. FMLS GA
- $375,0003 bd3 ba1.7k sqft1711 Bertram Ln SW, Marietta, GA 30008For SaleMLS ID #7821207, Renee Nersesyan, Compass. FMLS GA
