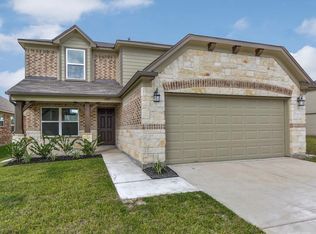
Welcome to 3317 Horizon Side Way, a spacious single-story home featuring 4 bedrooms, 2 bathrooms, and 2 car garage. The open-concept floor plan is complemented by high ceilings, neutral paint, and abundant natural light, creating a bright and inviting atmosphere throughout. The thoughtfully designed layout offers comfortable living spaces with plenty of room to gather, relax, and entertain. Conveniently located within Katy ISD, this home combines a functional layout with a warm, welcoming feel. Schedule your showing today and see all that 3317 Horizon Side Way has to offer!
For sale
$265,000
3317 Horizon Side Way, Katy, TX 77493
4beds
1,760sqft
Single Family Residence
Built in 2016
4,726 Square Feet Lot
$257,600 Zestimate®
$151/sqft
$54/mo HOA
What's special
Neutral paintHigh ceilingsOpen-concept floor planAbundant natural lightBright and inviting atmosphereComfortable living spacesThoughtfully designed layout
- 18 days
- 1,457
- 108
Likely to sell faster than
Zillow last checked:
Listing updated:
Listed by:
Justina Bell TREC #0777697 602-292-3995,
Natalie Tye, Broker
Source: HAR,MLS#: 28701827
Facts & features
Interior
Bedrooms & bathrooms
- Bedrooms: 4
- Bathrooms: 2
- Full bathrooms: 2
Rooms
- Room types: Family Room
Primary bedroom
- Level: First
- Area: 204
- Dimensions: 17x12
Bedroom
- Level: First
- Area: 120
- Dimensions: 10x12
Bedroom
- Level: First
- Area: 110
- Dimensions: 10x11
Bedroom
- Level: First
- Area: 143
- Dimensions: 11x13
Heating
- Natural Gas
Cooling
- Electric
Features
- All Bedrooms Down
- Flooring: Carpet, Tile
Interior area
- Total structure area: 1,760
- Total interior livable area: 1,760 sqft
Property
Parking
- Total spaces: 2
- Parking features: Attached
- Attached garage spaces: 2
Features
- Stories: 1
- Fencing: Back Yard
Lot
- Size: 4,726 Square Feet
- Features: Subdivided, 0 Up To 1/4 Acre
Details
- Parcel number: 1367790020025
Construction
Type & style
- Home type: SingleFamily
- Architectural style: Traditional
- Property subtype: Single Family Residence
Materials
- Brick, Cement Siding, Stone
- Foundation: Slab
- Roof: Composition
Condition
- New construction: No
- Year built: 2016
Utilities & green energy
- Water: Water District
Community & HOA
Community
- Subdivision: Morton Crk Ranch Sec 18
HOA
- Has HOA: Yes
- HOA fee: $650 annually
Location
- Region: Katy
Financial & listing details
- Price per square foot: $151/sqft
- Tax assessed value: $282,451
- Annual tax amount: $8,208
- Date on market: 8/20/2026
Estimated market value
$257,600
$245,000 - $270,000
$2,136/mo
Price history
| Date | Event | Price |
|---|---|---|
| 8/20/2026 | Listed for sale | $265,000$151/sqft |
Source:  HAR #28701827 Report a problem HAR #28701827 Report a problem | ||
| 7/15/2016 | Sold | -- |
Source: Agent Provided Report a problem | ||
Public tax history
| Year | Property taxes | Tax assessment |
|---|---|---|
| 2025 | $3,295 +0.7% | $282,451 +0.1% |
| 2024 | $3,273 +19.4% | $282,123 -7.6% |
| 2023 | $2,740 | $305,193 +13.3% |
| 2022 | -- | $269,480 +39.2% |
| 2021 | -- | $193,594 +3% |
| 2020 | $3,359 -4% | $188,000 -1% |
| 2019 | $3,500 -41.3% | $189,915 +4.9% |
| 2018 | $5,965 | $181,028 |
| 2017 | $5,965 +1142.5% | $181,028 |
| 2016 | $480 | -- |
Find assessor info on the county website
Monthly payment
Est. payment
Payment breakdown
Explore the cost of this home by adjusting the details. Changes won't be saved.Climate risks
Neighborhood: 77493
Nearby schools
Schools provided by the listing agent
- Elementary: Leonard Elementary School (Katy)
- Middle: Stockdick Junior High School
- High: Paetow High School
Source: HAR. This data may not be complete. We recommend contacting the local school district to confirm school assignments for this home.

Similar homes
- $279,9003 bd3 ba2.2k sqft3027 Upland Spring Trce, Katy, TX 77493For Sale
 MLS ID #28111963, Bradley Upshaw, Haven Realty International. HAR
 - $275,0003 bd2 ba1.7k sqft3150 View Valley Trl, Katy, TX 77493For Sale
 MLS ID #36073155, Jimmy Franklin, eXp Realty LLC. HAR
 - $259,0003 bd2 ba1.7k sqft3111 View Valley Trl, Katy, TX 77493For Sale
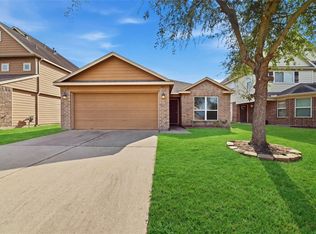 MLS ID #51904241, Brian Tran, Vin Realty LLC. HAR
 - $287,0004 bd3 ba2k sqft24223 Taranto Creek Ct, Katy, TX 77493For Sale
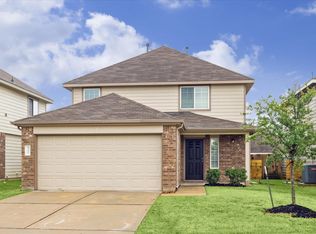 MLS ID #38178406, Brenda Willson, Martha Turner Sotheby's International Realty. HAR
