Skip main navigation
Closed
  • $360,000

    3317 Hutchinson Ln, Mundelein, IL 60060

    2beds
    1,924sqft
    Single Family Residence
    Built in 2008
    6,534 Square Feet Lot
    $442,100 Zestimate®
    $187/sqft
    $3,051 Estimated rent

    Home value

    $442,100

    $420,000 - $464,000

    $3,051/mo

    Zestimate® history
    Loading
    Loading...

    Owner options

    List your home for rent

    $3,051/mo

    Rent Zestimate®

    Find your next renter with Zillow Rental Manager. Plus, with online applications, you can quickly screen prospective tenants – for free.

    Learn more

    $3,051/mo

    Rent Zestimate®

    Refinance and save

    $3,016/mo

    Est. payment

    Refinancing to a lower rate could help reduce your monthly payments and save thousands over the life of the loan.

    See today's rates

    $3,016/mo

    Est. payment

    Explore your selling options

    Work with a Zillow partner agent

    Leverage their expertise and Zillow's premium Showcase listings to get your home seen by more buyers.

    Get started

    List with your own agent

    Get your home in front of millions of buyers by listing it on Zillow.

    Learn how to do it

    Sell it yourself

    Take full control of how buyers see your home on Zillow by listing For Sale by Owner (FSBO).

    List your home

    What's special

    Large windowsSlider doorDining roomCorian countersLower light switchesWider hallwaysTennis courts
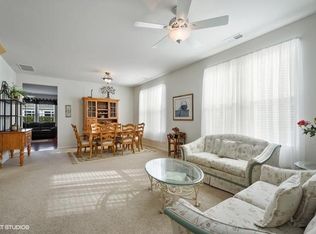
    Beautiful Grand Dominion Ranch home is ready for its next chapter!! Lovingly cared for this one is move in ready. Kitchen boasts 42 inch maple cabinets, Corian Counters. SS appliances, and a breakfast area with pantry. The open floor plan features a great room, dining room, and sunroom. The primary bedroom is spacious with a huge walk-in closet and ensuite complete with double bowl vanity and shower. The second bedroom is conveniently located at the front of the home next to another full bathroom. Sunroom is gorgeous and brings the outdoors in with large windows and slider door leading to an oversized concrete patio & green space. The design of the home includes wider hallways, doorways, and lower light switches to make it more accessible for individuals who may use a walker or wheelchair. Custom window treatments throughout the home stay. 2.5 car garage connects into a finished Mud Space / Laundry Room. Active 50+ adult community, enjoy walking paths, pool, exercise room, tennis courts, clubhouse and other luxurious amenities of Lakeside Lodge. Great location! A must see!

    Zillow last checked:

    Listing updated:

    Listed by:

    Amy Izzo 888-574-9405,

    eXp Realty

    Bought with:

    Carol Lynn Seifert, CSC

    Century 21 Circle

    Source: MRED as distributed by MLS GRID,MLS#: 11954498MLS Logo

    Facts & features

    Interior

    Bedrooms & bathrooms
    • Bedrooms: 2
    • Bathrooms: 2
    • Full bathrooms: 2
    Rooms
    • Room types: Breakfast Room, Sun Room, Great Room
    Primary bedroom
    • Features: Flooring (Carpet), Bathroom (Full)
    • Level: Main
    • Area: 168 Square Feet
    • Dimensions: 14X12
    Bedroom 2
    • Features: Flooring (Carpet)
    • Level: Main
    • Area: 110 Square Feet
    • Dimensions: 10X11
    Breakfast room
    • Features: Flooring (Ceramic Tile)
    • Level: Main
    • Area: 90 Square Feet
    • Dimensions: 9X10
    Dining room
    • Features: Flooring (Carpet)
    • Level: Main
    • Area: 100 Square Feet
    • Dimensions: 10X10
    Great room
    • Features: Flooring (Carpet)
    • Level: Main
    • Area: 294 Square Feet
    • Dimensions: 21X14
    Kitchen
    • Features: Kitchen (Eating Area-Table Space, Breakfast Room), Flooring (Ceramic Tile)
    • Level: Main
    • Area: 130 Square Feet
    • Dimensions: 13X10
    Laundry
    • Features: Flooring (Ceramic Tile)
    • Level: Main
    • Area: 56 Square Feet
    • Dimensions: 7X8
    Sun room
    • Features: Flooring (Ceramic Tile)
    • Level: Main
    • Area: 100 Square Feet
    • Dimensions: 10X10
    Heating
    • Natural Gas
    Cooling
    • Central Air
    Appliances
    • Included: Range, Microwave, Dishwasher, Refrigerator, Disposal, Gas Water Heater
    • Laundry: Main Level, Common Area
    Features
    • Special Millwork
    • Windows: Screens
    • Basement: None
    Interior area
    • Total structure area: 1,504
    • Total interior livable area: 1,924 sqft

    Property

    Parking
    • Total spaces: 2.5
    • Parking features: Asphalt, Garage Door Opener, On Site, Garage Owned, Attached, Garage
    • Attached garage spaces: 2.5
    • Has uncovered spaces: Yes
    Accessibility
    • Accessibility features: No Disability Access
    Features
    • Stories: 1
    • Patio & porch: Patio
    Lot
    • Size: 6,534 Square Feet
    • Dimensions: 24 X 54
    • Features: Level
    Details
    • Additional structures: None
    • Parcel number: 10224011020000
    • Special conditions: None

    Construction

    Type & style
    • Home type: SingleFamily
    • Architectural style: Ranch
    • Property subtype: Single Family Residence
    Materials
    • Vinyl Siding
    • Foundation: Concrete Perimeter
    • Roof: Asphalt
    Condition
    • New construction: No
    • Year built: 2008

    Utilities & green energy

    • Electric: Circuit Breakers
    • Water: Lake Michigan

    Community & HOA

    Community
    • Features: Clubhouse, Pool, Tennis Court(s), Sidewalks, Street Lights, Street Paved
    • Subdivision: Grand Dominion
    HOA
    • Has HOA: Yes
    • Services included: Insurance, Clubhouse, Exercise Facilities, Pool, Lawn Care, Snow Removal, Other
    • HOA fee: $264 monthly
    Location
    • Region: Mundelein

    Financial & listing details

    • Price per square foot: $187/sqft
    • Tax assessed value: $363,756
    • Annual tax amount: $5,966
    • Date on market: 1/3/2024
    • Listing terms: Cash
    • Ownership: Fee Simple

    Price history

    DateEventPrice
    2/28/2024Sold$360,000-4%$187/sqft
    Source: MRED as distributed by MLS GRID #11954498 Report a problem
    1/13/2024Contingent$375,000$195/sqft
    Source: MRED as distributed by MLS GRID #11954498 Report a problem
    1/3/2024Listed for sale$375,000+24.4%$195/sqft
    Source: MRED as distributed by MLS GRID #11954498 Report a problem
    4/21/2008Sold$301,500$157/sqft
    Source: Public Record Report a problem

    Public tax history

    YearProperty taxesTax assessment
    2024$9,049 +64.3%$119,988 -1%
    2023$5,509 -8.4%$121,240 +9.1%
    2022$6,011 +0.8%$111,087 +7.7%
    2021$5,966 -3.2%$103,120 +3.2%
    2020$6,160 +1.3%$99,901 +3.4%
    2019$6,083 -2.6%$96,616 +3.7%
    2018$6,243 $93,204 +3.3%
    2017$6,243 -7.9%$90,270 +5.3%
    2016$6,779 -2.3%$85,734 +6.7%
    2015$6,942 +2.7%$80,373 +5%
    2014$6,759 +0.7%$76,527 -0.9%
    2012$6,712 +7%$77,207 -4.8%
    2011$6,270 $81,115
    Find assessor info on the county website

    Neighborhood: 60060

    Nearby schools

    GreatSchools rating
    Schools provided by the listing agent
    • Elementary: Fremont Elementary School
    • Middle: Fremont Middle School
    • High: Mundelein Cons High School
    • District: 79

    Source: MRED as distributed by MLS GRID. This data may not be complete. We recommend contacting the local school district to confirm school assignments for this home.

    Get a cash offer in 3 minutes
    Find out how much your home could sell for in as little as 3 minutes with a no-obligation cash offer.
    Estimated market value
    $442,100
    Get a cash offer in 3 minutes
    Find out how much your home could sell for in as little as 3 minutes with a no-obligation cash offer.
    Estimated market value
    $442,100