Step into this stunning home, where natural light and thoughtful design create a warm and inviting atmosphere. Boasting an abundance of windows and south-facing views, this residence offers bright and airy spaces year-round. The heart of the home is the expansive eat-in kitchen, featuring elegant quartz countertops and rich cherry wood cabinets. Whether you're hosting a gathering or enjoying a quiet meal, the open layout and recessed lighting make every moment a pleasure. Relax and unwind in the spacious family room, This space is perfect for both cozy nights in and lively family gatherings. Primary bedroom has a tray ceiling, and the en-suite bathroom has a cathedral ceiling featuring a jetted soaking tub, walk-in shower with a south-facing window, and ample natural light. With large bedrooms and neutral wall colors throughout, this home is ready for you to move in and make it your own. The first-floor laundry adds convenience, and the full dry basement offers endless potential for customization or additional living space. Additional features include a roof that is just 10 years young, ensuring peace of mind and long-term value.
Closed
$475,000
3317 Joshua Ln, North Tonawanda, NY 14120
4beds
2,460sqft
Single Family Residence
Built in 1999
0.28 Acres Lot
$532,900 Zestimate®
$193/sqft
$3,265 Estimated rent
Home value
$532,900
$506,000 - $560,000
$3,265/mo
Zestimate® history
Owner options
List your home for rent
$3,265/mo
Rent Zestimate®
Find your next renter with Zillow Rental Manager. Plus, with online applications, you can quickly screen prospective tenants – for free.
$3,265/mo
Rent Zestimate®
Refinance and save
$3,384/mo
Est. payment
Refinancing to a lower rate could help reduce your monthly payments and save thousands over the life of the loan.
$3,384/mo
Est. payment
Explore your selling options
Work with a Zillow partner agent
Leverage their expertise and Zillow's premium Showcase listings to get your home seen by more buyers.
Get startedList with your own agent
Get your home in front of millions of buyers by listing it on Zillow.
Learn how to do itSell it yourself
Take full control of how buyers see your home on Zillow by listing For Sale by Owner (FSBO).
List your homeWhat's special
Zillow last checked:
Listing updated:
Listed by:
Liam J Crawford 716-796-8033,
HUNT Real Estate Corporation
Bought with:
Liam J Crawford, 10401365279
HUNT Real Estate Corporation
Source: NYSAMLSs,MLS#: B1557491 Originating MLS: Buffalo
Originating MLS: BuffaloFacts & features
Interior
Bedrooms & bathrooms
- Bedrooms: 4
- Bathrooms: 3
- Full bathrooms: 2
- 1/2 bathrooms: 1
- Main level bathrooms: 1
Bedroom 1
- Level: Second
- Dimensions: 15.00 x 13.00
Bedroom 2
- Level: Second
- Dimensions: 14.00 x 12.00
Bedroom 3
- Level: Second
- Dimensions: 12.00 x 12.00
Bedroom 4
- Level: Second
- Dimensions: 12.00 x 12.00
Dining room
- Level: First
- Dimensions: 14.00 x 12.00
Family room
- Level: First
- Dimensions: 21.00 x 14.00
Living room
- Level: First
- Dimensions: 16.00 x 14.00
Heating
- Gas
Cooling
- Central Air
Appliances
- Included: Dryer, Dishwasher, Disposal, Gas Oven, Gas Range, Gas Water Heater, Microwave, Refrigerator, Washer
- Laundry: Main Level
Features
- Cathedral Ceiling(s), Separate/Formal Dining Room, Entrance Foyer, Eat-in Kitchen, Separate/Formal Living Room, Kitchen Island, Kitchen/Family Room Combo, Quartz Counters, Bath in Primary Bedroom
- Flooring: Carpet, Ceramic Tile, Hardwood, Varies
- Basement: Full
- Number of fireplaces: 1
Interior area
- Total structure area: 2,460
- Total interior livable area: 2,460 sqft
Property
Parking
- Total spaces: 2
- Parking features: Attached, Garage, Driveway, Garage Door Opener
- Attached garage spaces: 2
Features
- Levels: Two
- Stories: 2
- Patio & porch: Patio
- Exterior features: Concrete Driveway, Patio
Lot
- Size: 0.28 Acres
- Dimensions: 80 x 150
- Features: Residential Lot
Details
- Parcel number: 2940001630140002031000
- Special conditions: Standard
Construction
Type & style
- Home type: SingleFamily
- Architectural style: Colonial
- Property subtype: Single Family Residence
Materials
- Vinyl Siding, Copper Plumbing
- Foundation: Poured
Condition
- Resale
- Year built: 1999
Utilities & green energy
- Electric: Circuit Breakers
- Sewer: Connected
- Water: Connected, Public
- Utilities for property: Sewer Connected, Water Connected
Community & HOA
Community
- Subdivision: Wheatfield Heights Ph 04
Location
- Region: North Tonawanda
Financial & listing details
- Price per square foot: $193/sqft
- Tax assessed value: $171,700
- Annual tax amount: $7,886
- Date on market: 8/7/2024
- Cumulative days on market: 22 days
- Listing terms: Cash,Conventional,FHA,VA Loan
Price history
| Date | Event | Price |
|---|---|---|
| 10/31/2024 | Sold | $475,000-1%$193/sqft |
Source:  NYSAMLSs #B1557491 Report a problem NYSAMLSs #B1557491 Report a problem | ||
| 8/30/2024 | Pending sale | $479,999$195/sqft |
Source: NYSAMLSs #B1557491 Report a problem | ||
| 8/18/2024 | Price change | $479,999-4%$195/sqft |
Source: NYSAMLSs #B1557491 Report a problem | ||
| 8/7/2024 | Listed for sale | $499,999+104.1%$203/sqft |
Source: NYSAMLSs #B1557491 Report a problem | ||
| 9/29/2014 | Sold | $245,000-2%$100/sqft |
Source: NYSAMLSs #B456445 Report a problem | ||
| 7/12/2014 | Price change | $249,900-5.7%$102/sqft |
Source: RealtyUSA #456445 Report a problem | ||
| 6/28/2014 | Price change | $264,900-1.9%$108/sqft |
Source: RealtyUSA #452658 Report a problem | ||
| 5/28/2014 | Price change | $269,900-3.6%$110/sqft |
Source: RealtyUSA #452658 Report a problem | ||
| 5/2/2014 | Price change | $279,900-3.4%$114/sqft |
Source: RealtyUSA #450634 Report a problem | ||
| 4/15/2014 | Listed for sale | $289,900+47.9%$118/sqft |
Source: RealtyUSA #450634 Report a problem | ||
| 4/3/2000 | Sold | $196,000+564.4%$80/sqft |
Source: Public Record Report a problem | ||
| 5/24/1999 | Sold | $29,500$12/sqft |
Source: Public Record Report a problem | ||
Public tax history
| Year | Property taxes | Tax assessment |
|---|---|---|
| 2025 | -- | $171,700 |
| 2024 | -- | $171,700 |
| 2023 | -- | $171,700 |
| 2022 | -- | $171,700 |
| 2021 | -- | $171,700 |
| 2020 | -- | $171,700 |
| 2019 | -- | $171,700 |
| 2018 | -- | $171,700 |
| 2017 | $7,016 | $171,700 |
| 2016 | -- | $171,700 |
| 2015 | -- | $171,700 |
| 2014 | -- | $171,700 |
| 2013 | -- | $171,700 |
| 2012 | -- | $171,700 |
| 2011 | -- | $171,700 |
| 2010 | -- | $171,700 |
| 2009 | -- | $171,700 |
| 2008 | -- | $171,700 |
| 2007 | -- | $171,700 |
| 2006 | -- | $171,700 |
| 2005 | -- | $171,700 |
| 2004 | -- | $171,700 |
| 2003 | -- | $171,700 |
| 2002 | -- | $171,700 |
| 2001 | -- | $171,700 |
| 2000 | -- | $171,700 |
Find assessor info on the county website
Neighborhood: 14120
Nearby homes
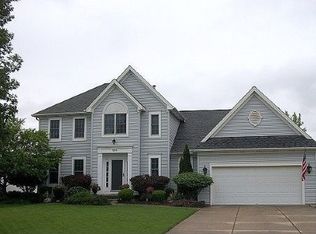
- $535,9003 bd2 ba2.1k sqft3315 Joshua Ln, North Tonawanda, NY 14120Off Market
- $784,8003 bd2 ba3.2k sqft3323 Joshua Ln, North Tonawanda, NY 14120Off Market
- $804,3006 bd3 ba3.8k sqft3322 Summerset Ct, North Tonawanda, NY 14120Off Market
- $476,7003 bd3 ba2.1k sqft3329 Joshua Ln, North Tonawanda, NY 14120Off Market
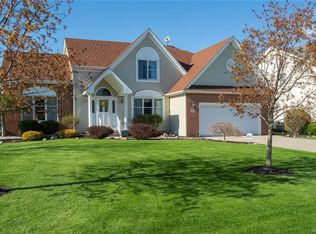
- $652,3004 bd2 ba2.6k sqft3311 Joshua Ln, North Tonawanda, NY 14120Off Market
- $581,1004 bd2 ba2.6k sqft3324 Summerset Ct, North Tonawanda, NY 14120Off Market
- $640,2004 bd3 ba3k sqft3316 Joshua Ln, North Tonawanda, NY 14120Off Market
- $559,2004 bd3 ba2.5k sqft3322 Joshua Ln, North Tonawanda, NY 14120Off Market
Nearby schools
GreatSchools rating
- 9/10Errick Road Elementary SchoolGrades: K-5Distance: 1.2 mi
- 5/10Edward Town Middle SchoolGrades: 6-8Distance: 5.1 mi
- 7/10Niagara Wheatfield Senior High SchoolGrades: 9-12Distance: 5.1 mi
Schools provided by the listing agent
- District: Niagara Wheatfield
Source: NYSAMLSs. This data may not be complete. We recommend contacting the local school district to confirm school assignments for this home.
Sell for more on Zillow
Get a Zillow Showcase℠ listing at no additional cost and you could sell for .
$532,900
2% more
+$10,658
With Zillow Showcase(estimated)
$543,558
- New York
- Niagara County
- North Tonawanda
- 14120
- 3317 Joshua Ln
Nearby cities
Nearby zip codes
Other North Tonawanda Topics
