Skip main navigation
Closed
  • $492,000

    3317 Lake Shore Blvd, Wayzata, MN 55391

    3beds
    2,038sqft
    Single Family
    Built in 1920
    0.29 Acres Lot
    $497,400 Zestimate®
    $241/sqft
    $4,847 Estimated rent

    Home value

    $497,400

    $453,000 - $542,000

    $4,847/mo

    Zestimate® history
    Loading
    Loading...

    Owner options

    List your home for rent

    $4,847/mo

    Rent Zestimate®

    Find your next renter with Zillow Rental Manager. Plus, with online applications, you can quickly screen prospective tenants – for free.

    Learn more

    $4,847/mo

    Rent Zestimate®

    Refinance and save

    $3,091/mo

    Est. payment

    Refinancing to a lower rate could help reduce your monthly payments and save thousands over the life of the loan.

    See today's rates

    $3,091/mo

    Est. payment

    Explore your selling options

    Work with a Zillow partner agent

    Leverage their expertise and Zillow's premium Showcase listings to get your home seen by more buyers.

    Get started

    List with your own agent

    Get your home in front of millions of buyers by listing it on Zillow.

    Learn how to do it

    Sell it yourself

    Take full control of how buyers see your home on Zillow by listing For Sale by Owner (FSBO).

    List your home

    What's special

    Stunning hardwood floorsCozy gas-burning fireplaceElegant finishesSpacious patioExposed ceilingCozy family roomBright and spacious foyer
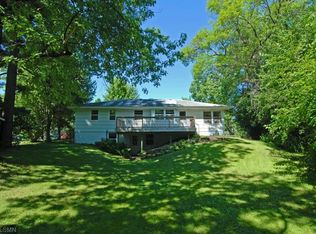
    Nestled on a sprawling lot, this 1.5-story home is surrounded by mature trees with scenic trails just beyond the backyard, offering a perfect blend of serenity and nature. Step into the bright and spacious foyer, featuring luxury vinyl plank flooring and beautiful wooden wainscoting on the ceiling, setting the tone for modern elegance and cozy comfort. The living room exudes warmth, with stunning hardwood floors and a cozy gas-burning fireplace—ideal for relaxing evenings or hosting guests. This full kitchen remodel showcases sparkling quartz countertops, brand-new custom cabinetry, and stainless-steel appliances, with a peninsula offering convenient breakfast-bar seating. A peaceful retreat on the main level, the primary suite offers a luxurious addition of a three-quarter bathroom featuring a stylish vanity and a walk-in shower stall. Relax in the updated three-season porch with its exposed ceiling and ample space to enjoy the tranquil surroundings of this lovely home. The main-level shared bathroom combines elegant finishes with functionality, offering guests both comfort and style. Upstairs, two generously sized bedrooms provide abundant storage with expanded closets, and are complemented by a newly added powder room for convenience. The partially finished lower level includes a cozy family room with epoxy paint floors, a sauna, laundry facilities, additional storage, and a stand-alone shower, making it a flexible space for your needs. The large backyard features a spacious patio, above-ground pool with a built-in platform, and a storage shed—perfect for outdoor entertaining and relaxation. Recent updates include brand-new windows in the kitchen and primary bedroom, fresh paint, trim, carpet, plumbing, electrical, extended HVAC, and gigabit WiFi to the upper-level front bedroom. Enjoy easy access to parks, a beach, and apply for a dock at Gray's Bay, with nearby Lake Minnetonka LRT Regional Trail just beyond your backyard.

    Zillow last checked:

    Listing updated:

    Listed by:

    Robert W Jandik 320-309-6691,

    eXp Realty,

    Desrochers Realty Group 612-688-7024

    Bought with:

    Sarah Kate Walton

    Keller Williams Premier Realty Lake Minnetonka

    Source: NorthstarMLS as distributed by MLS GRID,MLS#: 6614565MLS Logo

    Facts & features

    Interior

    Bedrooms & bathrooms
    • Bedrooms: 3
    • Bathrooms: 4
    • Full bathrooms: 1
    • 3/4 bathrooms: 1
    • 1/2 bathrooms: 1
    • 1/4 bathrooms: 1
    Bedroom
    • Level: Main
    • Area: 130 Square Feet
    • Dimensions: 13 X 10
    Bedroom 2
    • Level: Upper
    • Area: 100 Square Feet
    • Dimensions: 10 X 10
    Bedroom 3
    • Level: Upper
    • Area: 143 Square Feet
    • Dimensions: 13 X 11
    Primary bathroom
    • Level: Main
    • Area: 56 Square Feet
    • Dimensions: 8 X 7
    Dining room
    • Level: Main
    • Area: 88 Square Feet
    • Dimensions: 11 X 8
    Family room
    • Level: Lower
    • Area: 165 Square Feet
    • Dimensions: 15 X 11
    Foyer
    • Level: Main
    • Area: 56 Square Feet
    • Dimensions: 8 X 7
    Kitchen
    • Level: Main
    • Area: 112 Square Feet
    • Dimensions: 14 X 8
    Living room
    • Level: Main
    • Area: 165 Square Feet
    • Dimensions: 15 X 11
    Patio
    • Level: Main
    • Area: 460 Square Feet
    • Dimensions: 23 X 20
    Other
    • Level: Main
    • Area: 144 Square Feet
    • Dimensions: 12 X 12
    Heating
    • Forced Air
    Cooling
    • Central Air
    Appliances
    • Included: Dishwasher, Dryer, Microwave, Range, Refrigerator, Stainless Steel Appliance(s), Washer
    • Laundry: Lower Level, Sink
    Features
    • Basement: Partially Finished,Storage Space
    • Number of fireplaces: 1
    • Fireplace features: Gas, Living Room
    Interior area
    • Total structure area: 2,038
    • Total interior livable area: 2,038 sqft
    • Finished area above ground: 1,188
    • Finished area below ground: 214

    Property

    Parking
    • Total spaces: 2
    • Parking features: Detached Garage, Asphalt
    • Garage spaces: 2
    • Details: Garage Dimensions (24 X 21)
    Accessibility
    • Accessibility features: None
    Features
    • Levels: One and One Half
    • Stories: 1.5
    • Patio & porch: Enclosed, Patio, Rear Porch
    • Has private pool: Yes
    • Pool features: Above Ground
    Lot
    • Size: 0.29 Acres
    • Dimensions: 60 x 188 x 73 x 207
    Details
    • Additional structures: Storage Shed
    • Foundation area: 850
    • Parcel number: 1711722130082
    • Zoning description: Residential-Single Family

    Construction

    Type & style
    • Home type: SingleFamily
    • Property subtype: Single Family
    Condition
    • New construction: No
    • Year built: 1920

    Utilities & green energy

    • Gas: Natural Gas
    • Sewer: City Sewer/Connected
    • Water: City Water/Connected

    Community & HOA

    Community
    • Subdivision: Thorpe Bros Groveland Shores
    HOA
    • Has HOA: No
    Location
    • Region: Wayzata

    Financial & listing details

    • Price per square foot: $241/sqft
    • Tax assessed value: $390,600
    • Annual tax amount: $4,690
    • Date on market: 10/8/2024
    • Cumulative days on market: 194 days
    • Road surface type: Paved

    Price history

    DateEventPrice
    4/4/2025Sold$492,000-1.6%$241/sqft
    Source: NorthstarMLS as distributed by MLS GRID #6614565 Report a problem
    2/25/2025Pending sale$499,999$245/sqft
    Source: NorthstarMLS as distributed by MLS GRID #6614565 Report a problem
    10/24/2024Price change$499,999-1.8%$245/sqft
    Source: NorthstarMLS as distributed by MLS GRID #6614565 Report a problem
    10/8/2024Listed for sale$509,000$250/sqft
    Source: NorthstarMLS as distributed by MLS GRID #6614565 Report a problem
    9/27/2024Listing removed$509,000$250/sqft
    Source: NorthstarMLS as distributed by MLS GRID #6583131 Report a problem
    9/12/2024Price change$509,000-3%$250/sqft
    Source: NorthstarMLS as distributed by MLS GRID #6583131 Report a problem
    8/15/2024Listed for sale$525,000+34.6%$258/sqft
    Source: NorthstarMLS as distributed by MLS GRID #6583131 Report a problem
    3/28/2022Sold$390,000-2.5%$191/sqft
    Source: NorthstarMLS as distributed by MLS GRID #6144792 Report a problem
    3/11/2022Price change$399,900-20%$196/sqft
    Source: NorthstarMLS as distributed by MLS GRID #6144792 Report a problem
    2/4/2022Listed for sale$499,900+143.9%$245/sqft
    Source: NorthstarMLS as distributed by MLS GRID #6144792 Report a problem
    12/15/2016Sold$205,000-4.7%$101/sqft
    Source: NorthstarMLS as distributed by MLS GRID #4753574 Report a problem
    11/8/2016Pending sale$215,000$105/sqft
    Source: RE/MAX Advantage Plus #4753574 Report a problem
    10/21/2016Price change$215,000-4.4%$105/sqft
    Source: RE/MAX Advantage Plus #4753574 Report a problem
    9/22/2016Price change$225,000-6.3%$110/sqft
    Source: RE/MAX Advantage Plus #4753574 Report a problem
    9/8/2016Price change$240,000-4%$118/sqft
    Source: RE/MAX Advantage Plus #4753574 Report a problem
    8/22/2016Listed for sale$250,000$123/sqft
    Source: RE/MAX Advantage Plus #4753574 Report a problem

    Public tax history

    YearProperty taxesTax assessment
    2025$4,928 +5%$390,600 +1.5%
    2024$4,691 +29.9%$384,800 +1.5%
    2023$3,613 +1%$379,200 +28.2%
    2022$3,578 +9.9%$295,900 +9.3%
    2021$3,257 +3%$270,600 +8.6%
    2020$3,162 -2.9%$249,100 +6.6%
    2019$3,257 +3%$233,600 +5.9%
    2018$3,162 -2.2%$220,500 +7.2%
    2017$3,234 +16%$205,700 +3.7%
    2016$2,789 +3.8%$198,400 +5.5%
    2015$2,687 +6.1%$188,100 +1.5%
    2014$2,532 -1.2%$185,400 -1.7%
    2013$2,563 +1.7%$188,700 -2.6%
    2012$2,519 +1.2%$193,800 -2%
    2011$2,488 -1.1%$197,800 -9.2%
    2010$2,515 -3.2%$217,900 -7%
    2009$2,599 +32.3%$234,200 +30.5%
    2006$1,965 +12%$179,500 +15%
    2005$1,754 +11.2%$156,100 +14.9%
    2004$1,577 +6.5%$135,800 +12%
    2002$1,481 -36.6%$121,300
    2001$2,335 --
    Find assessor info on the county website

    Neighborhood: 55391

    Nearby schools

    GreatSchools rating
    Get a cash offer in 3 minutes
    Find out how much your home could sell for in as little as 3 minutes with a no-obligation cash offer.
    Estimated market value
    $497,400
    Get a cash offer in 3 minutes
    Find out how much your home could sell for in as little as 3 minutes with a no-obligation cash offer.
    Estimated market value
    $497,400