Welcome to this timeless Tudor nestled on a spectacular 1.7-acre wooded lot in the heart of West Bloomfield with direct access to Lake Bloomfield and scenic lake views. Offering 4,562 sq. ft., this spacious home features a dramatic two-story great room with soaring windows and access to a large deck, an large kitchen with breakfast nook, and a cozy family room highlighted by a floor-to-ceiling stone wood-burning fireplace and large sliding doors overlooking the private backyard. The first-floor primary suite offers a private balcony, expansive ensuite bath, walk-in closet, vanity, private water closet, and direct access to the adjoining office/study. Upstairs you'll find five additional generously sized bedrooms, including a Jack-and-Jill bath, built-in hallway shelving, linen and cedar closets. The unfinished walkout basement opens to the beautifully wooded backyard leading down to the lake. Complete with a circular driveway and attached two-car garage, this is a rare opportunity to own a classic Tudor estate with incredible space, privacy, and an unbeatable Bloomfield Hills Schools.
Sold for $745,000
Zillow last checked:
Listing updated:
Bought with:
Atheer Poota, 6502357111
Real Estate One-W Blmfld
Source: Realcomp II,MLS#: 20261070309
Price history
| Date | Event | Price |
|---|---|---|
| 9/16/2026 | Sold | $745,000-6.3%$163/sqft |
Source:  Realcomp II #20261070309 Report a problem Realcomp II #20261070309 Report a problem | ||
| 9/2/2026 | Pending sale | $795,000$174/sqft |
Source: Realcomp II #20261070309 Report a problem | ||
| 9/1/2026 | Listed for sale | $795,000$174/sqft |
Source: Realcomp II #20261070309 Report a problem | ||
| 9/1/2026 | Listing removed | $795,000$174/sqft |
Source: Realcomp II #20261056455 Report a problem | ||
| 7/24/2026 | Listed for sale | $795,000+165%$174/sqft |
Source: Realcomp II #20261056455 Report a problem | ||
| 12/29/2009 | Sold | $300,000$66/sqft |
Source: Public Record Report a problem | ||
Nearby homes
- $835,5005 bd4 ba3.9k sqft3327 Lone Pine Rd, West Bloomfield, MI 48323Off Market
- $575,0003 bd4 ba3.7k sqft3156 Woodland Ridge Dr, West Bloomfield, MI 48323Sold
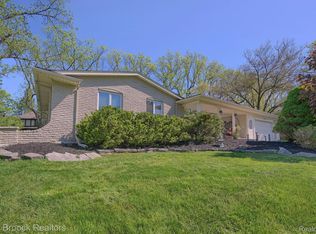
- $741,7004 bd3 ba3.2k sqft3168 Woodland Rdg, West Bloomfield, MI 48323Off Market
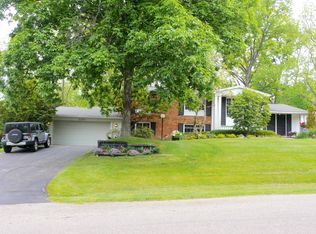
- $573,4003 bd4 ba2.2k sqft3144 Woodland Rdg, West Bloomfield, MI 48323Off Market
Get a cash offer in 3 minutes
Find out how much your home could sell for in as little as 3 minutes with a no-obligation cash offer.
Estimated market value
$744,700
