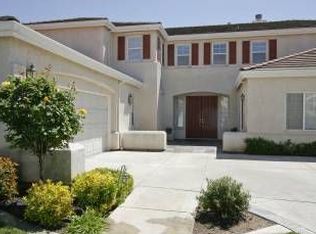
Luxurious IvyBridge at Evergreen Hills, the largest floor plan (Plan Three), with the library option (could be used as a 5th bedroom) and french doors leading to the front courtyard. Close proximity to desirable schools and shopping. INTERIOR: Granite tile in formal entry, granite in great room LR/DR and Laundry, granite slabs in guest bath, and Jack & Jill bath. Hardwood floors in den, and 2 upstairs bedrooms. Architectural details, dramatic volume ceiling and speaker wiring in LR/DR and FR; chandelier in DR. Decorator paint colors in rooms, crown mouldings, window treatments. Upstairs loft area. Country-style precast gas fireplaces in LR and FR. Rounded drywall corners. Maple banisters with white painted balusters and stair ends. Gourmet kitchen with Russell range, Thermador hood, Jenn-Air built-in oven and microwave. Rich maple kitchen cabinetry, large center island, large walk-in pantry. Master bath with oval tub and custom tiled deck, vanity top and shower. Sliding mirrored wardrobe doors. Pre-wired cable in all bedrooms, den, and the single-car garage. Total 3-car garage, custom garage cabinets with maple finish. Central air conditioning and heating. Home alarm system. EXTERIOR: Contemporary architectural style. Large lot size 8500 sq. ft. Fire retardant concrete tile roofs. 3-car garage. Roll-up garage doors with newer belt-drive door openers, remote controls. Newer exterior paint. Front and rear yard sprinkler/drip irrigation system, fountain at front courtyard, automatic outdoor lighting, professionally designed and maintained landscaping. Neighborhood Description Evergreen Village Square, Farmer's market every Wednesdays and Sundays. Greenbelt walkway, Fowler Creek Park.
This property is not currently displayed as for sale or rent on Zillow. This may be different from what's on other websites or public sources.