Located in the heart of the East Sacramento community of McKinley Village, this coveted luxury home was built with extensive upgrades. As a former model home, the gourmet chef's kitchen is equipped with Viking appliances, oversized island, quartz counter tops and upgraded cabinets. Restoration Hardware lighting fixtures, imperfect smooth wall finishes and upgraded hardwood floors make this home shine. Experience full audio-video entertainment in common areas. The great room with high ceilings opens to the kitchen and adjacent butler pantry, complete with wet bar and wine fridge. The family room and dedicated breakfast area provide direct access to the tastefully landscaped backyard. Relax comfortably under the covered patio with a built-in fireplace, or soak in the hot tub while watching your favorite show on the outdoor TV. Let the dog stretch their legs along the side of the home on the high-grade artificial turf dog-run. This exquisite low maintenance home was strategically designed for perfect work-play balance. With unique amenities and proximity to stores, restaurants, major hospitals, reputable schools, midtown and downtown, this well-established community is highly sought after, as it has something for everyone!
Closed
$1,350,000
3317 McKinley Village Way, Sacramento, CA 95816
4beds
3,172sqft
Single Family Residence
Built in 2016
4,939 Square Feet Lot
$1,418,200 Zestimate®
$426/sqft
$4,386 Estimated rent
Home value
$1,418,200
$1.35M - $1.50M
$4,386/mo
Zestimate® history
Owner options
List your home for rent
$4,386/mo
Rent Zestimate®
Find your next renter with Zillow Rental Manager. Plus, with online applications, you can quickly screen prospective tenants – for free.
$4,386/mo
Rent Zestimate®
Refinance and save
$8,845/mo
Est. payment
Refinancing to a lower rate could help reduce your monthly payments and save thousands over the life of the loan.
$8,845/mo
Est. payment
Explore your selling options
Work with a Zillow partner agent
Leverage their expertise and Zillow's premium Showcase listings to get your home seen by more buyers.
Get startedList with your own agent
Get your home in front of millions of buyers by listing it on Zillow.
Learn how to do itSell it yourself
Take full control of how buyers see your home on Zillow by listing For Sale by Owner (FSBO).
List your homeWhat's special
Zillow last checked:
Listing updated:
Listed by:
Pierre D. Viard DRE #02128355 916-767-6813,
Coldwell Banker Realty
Bought with:
KW Advisors
Source: MetroList Services of CA,MLS#: 223049895Originating MLS: MetroList Services, Inc.
Facts & features
Interior
Bedrooms & bathrooms
- Bedrooms: 4
- Bathrooms: 4
- Full bathrooms: 3
- Partial bathrooms: 1
Rooms
- Room types: Loft, Master Bathroom, Bathroom, Master Bedroom, Master Bedrooms 2+, Office, Dining Room, Family Room, Great Room, Laundry
Primary bathroom
- Features: Shower Stall(s), Double Vanity, Soaking Tub, Tile, Walk-In Closet(s), Quartz, Walk-In Closet 2+, Window
Dining room
- Features: Formal Room
Kitchen
- Features: Breakfast Area, Butlers Pantry, Quartz Counter, Island w/Sink, Kitchen/Family Combo
Heating
- Central, Fireplace(s)
Cooling
- Ceiling Fan(s), Central Air
Appliances
- Included: Indoor Grill, Built-In Gas Oven, Built-In Gas Range, Built-In Refrigerator, Dishwasher, Disposal, Microwave, Tankless Water Heater, ENERGY STAR Qualified Appliances, Wine Refrigerator, Dryer, Washer
- Laundry: Laundry Room, Cabinets, Inside Room
Features
- Flooring: Carpet, Tile, Wood
- Number of fireplaces: 1
- Fireplace features: Other, Outside
Interior area
- Total interior livable area: 3,172 sqft
Property
Parking
- Total spaces: 2
- Parking features: Attached, Garage Door Opener, Garage Faces Front, Guest, Interior Access, Driveway
- Attached garage spaces: 2
- Has uncovered spaces: Yes
Features
- Stories: 2
- Exterior features: Built-in Barbecue, Dog Run
- Has private pool: Yes
- Pool features: In Ground, Community, Fenced
- Fencing: Back Yard,Fenced,Wood
Lot
- Size: 4,939 Square Feet
- Features: Auto Sprinkler F&R, Close to Clubhouse, Shape Regular, Grass Artificial, Landscape Back, Landscape Front, Low Maintenance
Details
- Additional structures: Pool House, Kennel/Dog Run
- Parcel number: 00102500600000
- Zoning description: R-1A-P
- Special conditions: Standard
- Other equipment: Audio/Video Prewired, Networked
Construction
Type & style
- Home type: SingleFamily
- Architectural style: Contemporary
- Property subtype: Single Family Residence
Materials
- Stucco, Wood
- Foundation: Slab
- Roof: Shingle,Composition
Condition
- Year built: 2016
Details
- Builder name: New Home Company
Utilities & green energy
- Sewer: In & Connected, Public Sewer
- Water: Public
- Utilities for property: Cable Connected, Public, Underground Utilities, Internet Available, Natural Gas Available, Natural Gas Connected
Community & HOA
HOA
- Has HOA: Yes
- Amenities included: Barbecue, Playground, Pool, Clubhouse, Recreation Room, Game Court Exterior, Gym, Park, Other
- Services included: Pool
- HOA fee: $265 monthly
Location
- Region: Sacramento
Financial & listing details
- Price per square foot: $426/sqft
- Tax assessed value: $1,377,000
- Annual tax amount: $18,415
- Price range: $1.4M - $1.4M
- Date on market: 7/3/2025
- Road surface type: Asphalt
Price history
| Date | Event | Price |
|---|---|---|
| 9/22/2023 | Listing removed | -- |
Source: Zillow Rentals Report a problem | ||
| 9/16/2023 | Listed for rent | $5,750$2/sqft |
Source: Zillow Rentals Report a problem | ||
| 8/17/2023 | Sold | $1,350,000-3.2%$426/sqft |
Source: MetroList Services of CA #223049895 Report a problem | ||
| 8/9/2023 | Pending sale | $1,395,000$440/sqft |
Source: MetroList Services of CA #223049895 Report a problem | ||
| 7/22/2023 | Contingent | $1,395,000$440/sqft |
Source: MetroList Services of CA #223049895 Report a problem | ||
| 7/6/2023 | Price change | $1,395,000-2.1%$440/sqft |
Source: MetroList Services of CA #223049895 Report a problem | ||
| 6/2/2023 | Listed for sale | $1,424,900+23.9%$449/sqft |
Source: MetroList Services of CA #223049895 Report a problem | ||
| 3/13/2020 | Sold | $1,150,000$363/sqft |
Source: Public Record Report a problem | ||
Public tax history
| Year | Property taxes | Tax assessment |
|---|---|---|
| 2025 | $18,415 +1.5% | $1,377,000 +2% |
| 2024 | $18,144 +10.6% | $1,350,000 +11.7% |
| 2023 | $16,412 +1.7% | $1,208,854 +2% |
| 2022 | $16,133 +5.5% | $1,185,152 +2% |
| 2021 | $15,294 +36.9% | $1,161,914 +49.7% |
| 2020 | $11,169 +2.3% | $776,017 +2% |
| 2019 | $10,920 +2.5% | $760,801 +2% |
| 2018 | $10,651 +58.8% | $745,884 +87.5% |
| 2017 | $6,708 +206.1% | $397,828 +1358.2% |
| 2016 | $2,192 | $27,283 |
Find assessor info on the county website
Neighborhood: East Sacramento
Nearby homes
- $1,177,5003 bd4 ba2.4k sqft3309 McKinley Village Way, Sacramento, CA 95816Off Market
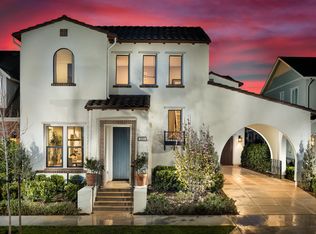
- $1,015,4004 bd3 ba2.2k sqft3325 McKinley Village Way, Sacramento, CA 95816Off Market
- $1,009,4003 bd3 ba1.9k sqft3320 Forney Way, Sacramento, CA 95816Off Market

- $940,2003 bd3 ba2.1k sqft3329 McKinley Village Way, Sacramento, CA 95816Off Market
- $1,122,5003 bd3 ba2.3k sqft3301 McKinley Village Way, Sacramento, CA 95816Off Market
- $1,200,0004 bd4 ba2.6k sqft3328 Forney Way, Sacramento, CA 95816Sold
- $1,029,7004 bd3 ba2.2k sqft3312 Forney Way, Sacramento, CA 95816Off Market
- $910,5003 bd2 ba1.5k sqft3331 McKinley Village Way, Sacramento, CA 95816Off Market
Nearby schools
GreatSchools rating
- 4/10Woodlake Elementary SchoolGrades: K-6Distance: 1.3 mi
- 2/10Rio Tierra Junior High SchoolGrades: 7-8Distance: 3.2 mi
- 4/10Grant Union High SchoolGrades: 9-12Distance: 3.8 mi
Get a cash offer in 3 minutes
Find out how much your home could sell for in as little as 3 minutes with a no-obligation cash offer.
Estimated market value
$1,418,200
Get a cash offer in 3 minutes
Find out how much your home could sell for in as little as 3 minutes with a no-obligation cash offer.
Estimated market value
$1,418,200
- California
- Sacramento County
- Sacramento
- 95816
- East Sacramento
- 3317 McKinley Village Way
Nearby cities
Nearby neighborhoods
Nearby zip codes
Other Sacramento Topics
