A rare find! Mid-century charm and modern comfort meet in this beautifully up-to-date home located near the desirable Proctor District. Set on an expansive, beautifully landscaped property - nearly twice the size of a typical North Tacoma lot. This light-filled 1950 home will absolutely delight, with spacious rooms, large windows, rich hardwoods and custom mahogany trim. The kitchen is a showpiece, with quartz counters, mahogany cabinetry, upscale stainless appliances, subway tile backsplash, pantry, and a sunny breakfast nook with corner windows overlooking the backyard. The main level also features a study with original wood built-ins, full bath with classic mid-century tile, and a spacious primary bedroom. The lower level offers great flexibility of use — A full second kitchen, family room with fireplace, bedrooms, bath, and a separate entrance make this great for multigenerational living or perhaps even rental income! Radiant heat with gas boiler. Updated windows. New roof. Spend time outdoors! Entertain in style on the expansive covered composite deck with polycarbonate roofing overlooking the lush and private backyard. 2-car garage off alley. This great location is convenient to the beloved Proctor lifestyle; shops, dining and parks. Easy access to Tacoma’s waterfront and freeway!
Pending
Listed by: Windermere Prof Partners • Matt Hume
$1,150,000
3317 N 22nd Street, Tacoma, WA 98406
5beds
4,450sqft
Single Family Residence
Built in 1950
9,901 Square Feet Lot
$1,163,500 Zestimate®
$258/sqft
$-- HOA
What's special
Mid-century charmModern comfortLarge windowsCustom mahogany trimSpacious roomsSpacious primary bedroomExpansive beautifully landscaped property
- 20 days
- 1,245
- 79
Likely to sell faster than
Zillow last checked:
Listing updated:
Offers reviewed: Aug 22
Listed by:
Matt Hume,
Windermere Prof Partners,
Tom W. Hume,
Windermere Prof Partners
Source: NWMLS as distributed by MLS GRID,MLS#: 2562563
Facts & features
Interior
Bedrooms & bathrooms
- Bedrooms: 5
- Bathrooms: 3
- Full bathrooms: 2
- 1/2 bathrooms: 1
- Main level bathrooms: 2
- Main level bedrooms: 3
Primary bedroom
- Level: Main
Bedroom
- Level: Lower
Bedroom
- Level: Lower
Bedroom
- Level: Main
Bedroom
- Level: Main
Bathroom full
- Level: Lower
Bathroom full
- Level: Main
Other
- Level: Main
Bonus room
- Level: Lower
Den office
- Level: Lower
Dining room
- Level: Main
Entry hall
- Level: Main
Family room
- Level: Lower
Kitchen with eating space
- Level: Main
Living room
- Level: Main
Utility room
- Level: Main
Heating
- Fireplace, Radiant, Natural Gas
Cooling
- None
Appliances
- Included: Dishwasher, Disposal, Double Oven, Dryer, Microwave, Refrigerator, Stove(s)/Range(s), Trash Compactor, Washer, Dishwasher(s), Dryer(s), Garbage Disposal, Microwave(s), Refrigerator(s), Washer(s)
Features
- Ceiling Fan(s), Dining Room
- Flooring: Ceramic Tile, Hardwood, Vinyl Plank, Carpet
- Windows: Dbl Pane/Storm Window
- Basement: Partially Finished
- Number of fireplaces: 2
- Fireplace features: Wood Burning, Lower Level: 1, Main Level: 1, Fireplace
Interior area
- Total structure area: 4,450
- Total interior livable area: 4,450 sqft
Video & virtual tour
Property
Parking
- Total spaces: 2
- Parking features: Detached Garage
- Has garage: Yes
- Covered spaces: 2
Features
- Levels: One
- Stories: 1
- Entry location: Main
- Patio & porch: Second Kitchen, Ceiling Fan(s), Dbl Pane/Storm Window, Dining Room, Fireplace, Security System, Sprinkler System
Lot
- Size: 9,901 Square Feet
- Features: Curbs, Dead End Street, Paved, Secluded, Sidewalk, Cable TV, Deck, Fenced-Partially, Gas Available, Patio, Shop, Sprinkler System
- Topography: Level
- Residential vegetation: Garden Space
Details
- Parcel number: 2775000270
- Special conditions: Standard
Construction
Type & style
- Home type: SingleFamily
- Architectural style: 1 Story w/Bsmnt.
- Property subtype: Single Family Residence
Materials
- Brick
- Foundation: Poured Concrete
- Roof: Composition
Condition
- Year built: 1950
- Major remodel year: 1979
Utilities & green energy
- Electric: Company: Tacoma
- Sewer: Sewer Connected, Company: Tacoma
- Water: Public, Company: Tacoma
Community & HOA
Community
- Security: Security System
- Subdivision: Proctor
Location
- Region: Tacoma
Financial & listing details
- Price per square foot: $258/sqft
- Tax assessed value: $945,600
- Annual tax amount: $10,297
- Offers reviewed: 08/22/2026
- Date on market: 8/16/2026
- Cumulative days on market: 21 days
- Listing terms: Conventional,FHA,VA Loan
- Inclusions: Dishwasher(s), Double Oven, Dryer(s), Garbage Disposal, Microwave(s), Refrigerator(s), Stove(s)/Range(s), Trash Compactor, Washer(s)
Estimated market value
$1,163,500
$1.11M - $1.22M
$5,766/mo
Price history
| Date | Event | Price |
|---|---|---|
| 8/22/2026 | Pending sale | $1,150,000$258/sqft |
Source:  NWMLS as distributed by MLS GRID #2562563 Report a problem NWMLS as distributed by MLS GRID #2562563 Report a problem | ||
| 8/17/2026 | Listed for sale | $1,150,000+152.7%$258/sqft |
Source: NWMLS as distributed by MLS GRID #2562563 Report a problem | ||
| 4/17/2014 | Sold | $455,000$102/sqft |
Source: NWMLS as distributed by MLS GRID #595111 Report a problem | ||
| 2/24/2014 | Price change | $455,000+1.6%$102/sqft |
Source: John L Scott Real Estate #595111 Report a problem | ||
| 2/22/2014 | Listed for sale | $448,000$101/sqft |
Source: John L Scott Real Estate #595111 Report a problem | ||
Public tax history
| Year | Property taxes | Tax assessment |
|---|---|---|
| 2025 | $10,297 -0.9% | $945,600 -1% |
| 2024 | $10,389 +4.5% | $955,400 +6.9% |
| 2023 | $9,939 +1.7% | $893,800 -5.1% |
| 2022 | $9,771 +7.7% | $942,000 +19% |
| 2021 | $9,070 +11.1% | $791,800 +15.8% |
| 2019 | $8,163 -20.8% | $683,600 +8.7% |
| 2018 | $10,313 +13% | $628,900 -3.8% |
| 2017 | $9,128 +11.8% | $653,700 +22.4% |
| 2016 | $8,165 | $534,000 +13.6% |
| 2014 | $8,165 +17.7% | $470,200 +8% |
| 2013 | $6,936 | $435,500 +10.1% |
| 2012 | -- | $395,700 -12.5% |
| 2011 | -- | $452,000 +0.8% |
| 2010 | -- | $448,500 -3.1% |
| 2009 | -- | $463,000 -9.3% |
| 2008 | $6,066 +0% | $510,700 -1.6% |
| 2007 | $6,066 +20.5% | $519,000 +77.3% |
| 2002 | $5,032 +5.9% | $292,800 -0.4% |
| 2001 | $4,752 | $293,900 +8.5% |
| 2000 | $4,752 | $270,900 |
Find assessor info on the county website
Monthly payment
Est. payment
Payment breakdown
Explore the cost of this home by adjusting the details. Changes won't be saved.Climate risks
Neighborhood: North End
Nearby schools
Schools provided by the listing agent
- Elementary: Wash-Hoyt
- Middle: Mason
- High: Stadium
Source: NWMLS as distributed by MLS GRID. This data may not be complete. We recommend contacting the local school district to confirm school assignments for this home.
Similar homes
- $849,9505 bd4 ba3.8k sqft1904 N Proctor Street, Tacoma, WA 98406Active
 MLS ID #2554264, Summer Wilborn. NWMLS as distributed by MLS GRID
 - $820,0004 bd3 ba2.8k sqft1519 N Alder Street, Tacoma, WA 98406Active
 MLS ID #2525892, Sheng Lam. NWMLS as distributed by MLS GRID
 - $825,0005 bd2 ba2.8k sqft4408 N 9th Street, Tacoma, WA 98406Active
 MLS ID #2558141, Heidi Hurst. NWMLS as distributed by MLS GRID
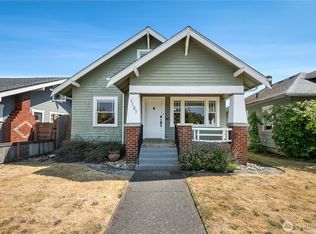
 - $750,0004 bd2 ba2.5k sqft1107 N Anderson Street, Tacoma, WA 98406Active
 MLS ID #2567933, Christine Hudson. NWMLS as distributed by MLS GRID
