Discover the perfect blend of modern luxury and timeless charm in this beautifully updated 4-bedroom, 2.5-bath home in the heart of Mapleton-Fall Creek. From the moment you step inside, the open-concept design draws you in with stunning flooring and a striking electric fireplace framed by a custom feature wall. The luxury kitchen is a true showstopper, featuring navy-blue custom cabinetry, quartz countertops, a spacious island, farmhouse sink, and gold accents, making it the ultimate space for cooking and entertaining. The primary suite offers dual closets and a spa-like en-suite with gorgeous custom tile, while the additional bathrooms also feature intricate tilework for a sophisticated touch. Convenience is key with main-floor laundry and a custom-built mudroom to keep everything organized. Outside, enjoy the expansive deck perfect for relaxing or hosting gatherings, and take advantage of the rare 3-car garage for ample storage and parking. The yard has been freshly prepared and seeded, created the perfect cavas for a lush, green lawn just in time for Spring. Located near downtown Indy, this home puts you close to shops, dining, and everything the city has to offer. Don't wait-schedule your showing today and fall in love with your dream home!
Sold
$419,999
3317 N New Jersey St, Indianapolis, IN 46205
4beds
3,006sqft
Residential, Single Family Residence
Built in 1910
5,227 Square Feet Lot
$429,400 Zestimate®
$140/sqft
$2,900 Estimated rent
Home value
$429,400
$395,000 - $468,000
$2,900/mo
Zestimate® history
Owner options
List your home for rent
$2,900/mo
Rent Zestimate®
Find your next renter with Zillow Rental Manager. Plus, with online applications, you can quickly screen prospective tenants – for free.
$2,900/mo
Rent Zestimate®
Refinance and save
$2,112/mo
Est. payment
Refinancing to a lower rate could help reduce your monthly payments and save thousands over the life of the loan.
$2,112/mo
Est. payment
Explore your selling options
Work with a Zillow partner agent
Leverage their expertise and Zillow's premium Showcase listings to get your home seen by more buyers.
Get startedList with your own agent
Get your home in front of millions of buyers by listing it on Zillow.
Learn how to do itSell it yourself
Take full control of how buyers see your home on Zillow by listing For Sale by Owner (FSBO).
List your homeWhat's special
Electric fireplaceQuartz countertopsPrimary suiteMain-floor laundryGold accentsOpen-concept designExpansive deck
Zillow last checked:
Listing updated:
Listed by:
Christina Eslinger 530-737-3534,
F.C. Tucker Company,
Steven Williams
Bought with:
Colleen Hungerford
The Agency Indy
Source: MIBOR as distributed by MLS GRID,MLS#: 22021202
Facts & features
Interior
Bedrooms & bathrooms
- Bedrooms: 4
- Bathrooms: 3
- Full bathrooms: 2
- 1/2 bathrooms: 1
- Main level bathrooms: 1
Primary bedroom
- Features: Carpet
- Level: Upper
- Area: 440 Square Feet
- Dimensions: 22x20
Bedroom 2
- Features: Carpet
- Level: Upper
- Area: 110 Square Feet
- Dimensions: 11x10
Bedroom 3
- Features: Carpet
- Level: Upper
- Area: 240 Square Feet
- Dimensions: 15x16
Bedroom 4
- Features: Carpet
- Level: Upper
- Area: 165 Square Feet
- Dimensions: 15x11
Dining room
- Features: Vinyl Plank
- Level: Main
- Area: 120 Square Feet
- Dimensions: 12x10
Kitchen
- Features: Vinyl Plank
- Level: Main
- Area: 224 Square Feet
- Dimensions: 16x14
Living room
- Features: Vinyl Plank
- Level: Main
- Area: 351 Square Feet
- Dimensions: 27x13
Heating
- Has Heating (Unspecified Type)
Cooling
- Has cooling: Yes
Appliances
- Included: Dishwasher, Disposal, Gas Water Heater, Electric Oven, Range Hood, Refrigerator
Features
- Double Vanity, Kitchen Island, Pantry, Smart Thermostat
- Windows: Screens, Windows Vinyl
- Has basement: Yes
- Number of fireplaces: 1
- Fireplace features: Electric, Family Room
Interior area
- Total structure area: 3,006
- Total interior livable area: 3,006 sqft
- Finished area below ground: 0
Property
Parking
- Total spaces: 3
- Parking features: Detached
- Garage spaces: 3
Features
- Levels: Three Or More
- Patio & porch: Covered
- Fencing: Fenced
Lot
- Size: 5,227 Square Feet
Details
- Parcel number: 490624114030000101
- Horse amenities: None
Construction
Type & style
- Home type: SingleFamily
- Architectural style: Traditional
- Property subtype: Residential, Single Family Residence
Materials
- Cement Siding
- Foundation: Concrete Perimeter
Condition
- Updated/Remodeled
- New construction: No
- Year built: 1910
Utilities & green energy
- Water: Municipal/City
Community & HOA
Community
- Subdivision: Osgoods 2nd Washington Blvd Add
HOA
- Has HOA: No
Location
- Region: Indianapolis
Financial & listing details
- Price per square foot: $140/sqft
- Tax assessed value: $206,100
- Annual tax amount: $1,198
- Date on market: 2/7/2025
- Cumulative days on market: 20 days
Price history
| Date | Event | Price |
|---|---|---|
| 4/1/2025 | Sold | $419,999$140/sqft |
Source:  MIBOR as distributed by MLS GRID #22021202 Report a problem MIBOR as distributed by MLS GRID #22021202 Report a problem | ||
| 2/26/2025 | Pending sale | $419,999$140/sqft |
Source: MIBOR as distributed by MLS GRID #22021202 Report a problem | ||
| 2/17/2025 | Price change | $419,999-1.2%$140/sqft |
Source: MIBOR as distributed by MLS GRID #22021202 Report a problem | ||
| 2/7/2025 | Listed for sale | $424,999+157.6%$141/sqft |
Source: MIBOR as distributed by MLS GRID #22021202 Report a problem | ||
| 9/12/2024 | Sold | $165,000+9.3%$55/sqft |
Source: MIBOR as distributed by MLS GRID #21992119 Report a problem | ||
| 8/28/2024 | Pending sale | $151,000$50/sqft |
Source: MIBOR as distributed by MLS GRID #21992119 Report a problem | ||
| 8/26/2024 | Listed for sale | $151,000$50/sqft |
Source: MIBOR as distributed by MLS GRID #21992119 Report a problem | ||
Public tax history
| Year | Property taxes | Tax assessment |
|---|---|---|
| 2025 | $4,222 +252.3% | $206,100 +15.9% |
| 2024 | $1,198 -4.1% | $177,900 -4.6% |
| 2023 | $1,250 +53.5% | $186,400 +6.3% |
| 2022 | $814 +0.5% | $175,300 +18.4% |
| 2021 | $811 +13.6% | $148,000 |
| 2020 | $714 | $148,000 +5.8% |
| 2019 | -- | $139,900 +39.2% |
| 2018 | $32 -99% | $100,500 +7.1% |
| 2017 | $3,051 +58.3% | $93,800 +1.7% |
| 2016 | $1,927 +3.5% | $92,200 +7.1% |
| 2014 | $1,862 -2.1% | $86,100 |
| 2013 | $1,902 | $86,100 +1.5% |
| 2012 | $1,902 | $84,800 -9.7% |
| 2011 | -- | $93,900 |
| 2010 | $1,952 -2.5% | $93,900 |
| 2009 | $2,001 | $93,900 +24.2% |
| 2007 | -- | $75,600 +60.2% |
| 2006 | -- | $47,200 +4.9% |
| 2005 | -- | $45,000 |
| 2004 | -- | $45,000 -36.9% |
| 2003 | -- | $71,300 +214.1% |
| 2002 | -- | $22,700 +199.9% |
| 2001 | -- | $7,570 |
| 2000 | -- | $7,570 |
Find assessor info on the county website
Neighborhood: Mapleton-Fall Creek
Nearby homes
- $178,9003 bd-- ba1.6k sqft3319 N New Jersey St, Indianapolis, IN 46205Off Market
- $218,9004 bd-- ba1.8k sqft3313 N New Jersey St, Indianapolis, IN 46205Off Market
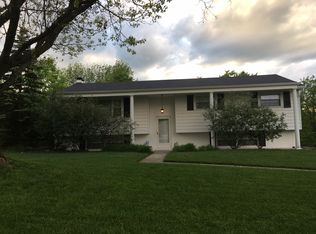
- $269,5003 bd-- ba1.6k sqft3325 N New Jersey St, Indianapolis, IN 46205Off Market
- $503,1004 bd4 ba3.1k sqft3311 N New Jersey St, Indianapolis, IN 46205Off Market
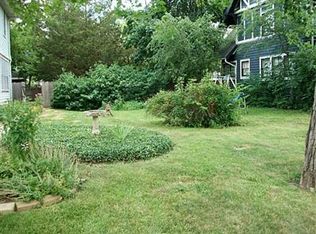
- $249,5004 bd-- ba2.2k sqft3333 N New Jersey St, Indianapolis, IN 46205Off Market
- $176,2003 bd1 ba1.3k sqft3324 N New Jersey St, Indianapolis, IN 46205Off Market
- $354,2004 bd2 ba3.5k sqft3301 N New Jersey St, Indianapolis, IN 46205Off Market
- $227,7003 bd1 ba1.3k sqft3320 N New Jersey St, Indianapolis, IN 46205Off Market
Nearby schools
GreatSchools rating
- 5/10William Bell School 60 - A Butler Lab Reggio Emilia SchoolGrades: PK-5Distance: 0.2 mi
- 3/10H.L. Harshman Magnet Middle SchoolGrades: 6-8Distance: 2.7 mi
- 2/10Shortridge High SchoolGrades: 9-12Distance: 0.3 mi
Schools provided by the listing agent
- Elementary: IPS/Butler Lab at William Bell 60
- High: Shortridge High School
Source: MIBOR as distributed by MLS GRID. This data may not be complete. We recommend contacting the local school district to confirm school assignments for this home.
Get a cash offer in 3 minutes
Find out how much your home could sell for in as little as 3 minutes with a no-obligation cash offer.
Estimated market value
$429,400
Get a cash offer in 3 minutes
Find out how much your home could sell for in as little as 3 minutes with a no-obligation cash offer.
Estimated market value
$429,400
- Indiana
- Marion County
- Indianapolis
- 46205
- Mapleton-Fall Creek
- 3317 N New Jersey St
Nearby cities
Nearby neighborhoods
Nearby zip codes
Other Indianapolis Topics
