Welcome home to this adorable 3-bedroom, 2 full bath ranch nestled in a wonderful Chicago neighborhood. This is the perfect starter home offering warmth, thoughtful updates, and a layout that truly lives larger than it looks. All three bedrooms are conveniently located on the main level, featuring beautiful hardwood floors that continue through the spacious living room. The oversized living area is filled with natural light and centered around a cozy wood-burning fireplace - the perfect gathering space. The kitchen has been updated with refreshed cabinetry, a pantry addition for extra storage, and newer appliances (2016), blending charm with functionality. The finished basement adds incredible versatility, offering a large rec room ideal for kids' play space, movie nights, or entertaining. A remodeled basement office provides excellent work-from-home flexibility, along with a second full bath. The basement, laundry area, and living room were thoughtfully remodeled in 2019, creating fresh, comfortable spaces throughout. Major updates provide peace of mind, including a new furnace and AC, attic insulation redone in 2022, and a 6' privacy fence added in 2024. The spacious front deck - refinished in 2024 - is truly special and perfect for relaxing or hosting. The home sits set back on the lot compared to neighboring homes, offering unique front and backyard privacy with views of yards instead of directly into other houses. The rear yard provides additional outdoor space, and both front and back areas feel private and inviting - something rarely found at this price point. Located just one block from Dever Elementary (a quick 2-minute walk) and close to parks, restaurants, and neighborhood favorites, this home also boasts wonderful neighbors and a true sense of community. A lovingly maintained home with smart updates, functional space, and unbeatable charm - this is one you won't want to miss!
Closed
$396,000
3317 N Osceola Ave, Chicago, IL 60634
3beds
1,200sqft
Single Family Residence
Built in 1926
4,791 Square Feet Lot
$399,200 Zestimate®
$330/sqft
$2,416 Estimated rent
Home value
$399,200
$363,000 - $439,000
$2,416/mo
Zestimate® history
Owner options
List your home for rent
$2,416/mo
Rent Zestimate®
Find your next renter with Zillow Rental Manager. Plus, with online applications, you can quickly screen prospective tenants – for free.
$2,416/mo
Rent Zestimate®
Refinance and save
$2,830/mo
Est. payment
Refinancing to a lower rate could help reduce your monthly payments and save thousands over the life of the loan.
$2,830/mo
Est. payment
Explore your selling options
Work with a Zillow partner agent
Leverage their expertise and Zillow's premium Showcase listings to get your home seen by more buyers.
Get startedList with your own agent
Get your home in front of millions of buyers by listing it on Zillow.
Learn how to do itSell it yourself
Take full control of how buyers see your home on Zillow by listing For Sale by Owner (FSBO).
List your homeWhat's special
Cozy wood-burning fireplaceRemodeled basement officeBeautiful hardwood floors
Zillow last checked:
Listing updated:
Listed by:
Kelly Baysinger 847-322-6654,
Compass
Bought with:
Grigory Pekarsky
Vesta Preferred LLC
Source: MRED as distributed by MLS GRID,MLS#: 12593612
Facts & features
Interior
Bedrooms & bathrooms
- Bedrooms: 3
- Bathrooms: 2
- Full bathrooms: 2
Rooms
- Room types: Office, Storage, Sitting Room
Primary bedroom
- Features: Flooring (Hardwood)
- Level: Main
- Area: 156 Square Feet
- Dimensions: 12X13
Bedroom 2
- Features: Flooring (Hardwood)
- Level: Main
- Area: 99 Square Feet
- Dimensions: 11X9
Bedroom 3
- Features: Flooring (Hardwood)
- Level: Main
- Area: 72 Square Feet
- Dimensions: 12X6
Dining room
- Features: Flooring (Ceramic Tile)
- Level: Main
- Area: 88 Square Feet
- Dimensions: 11X8
Family room
- Features: Flooring (Carpet)
- Level: Basement
- Area: 208 Square Feet
- Dimensions: 16X13
Kitchen
- Features: Flooring (Ceramic Tile)
- Level: Main
- Area: 90 Square Feet
- Dimensions: 9X10
Laundry
- Level: Basement
- Area: 110 Square Feet
- Dimensions: 10X11
Living room
- Features: Flooring (Hardwood)
- Level: Main
- Area: 224 Square Feet
- Dimensions: 16X14
Office
- Features: Flooring (Carpet)
- Level: Basement
- Area: 96 Square Feet
- Dimensions: 8X12
Sitting room
- Features: Flooring (Hardwood)
- Level: Main
- Area: 128 Square Feet
- Dimensions: 16X8
Storage
- Features: Flooring (Other)
- Level: Basement
- Area: 99 Square Feet
- Dimensions: 11X9
Heating
- Natural Gas, Forced Air
Cooling
- Central Air
Appliances
- Included: Range, Microwave, Dishwasher, Refrigerator, Washer, Dryer
- Laundry: Sink
Features
- 1st Floor Bedroom, 1st Floor Full Bath
- Basement: Finished,Full
- Number of fireplaces: 1
- Fireplace features: Wood Burning, Living Room
Interior area
- Total structure area: 1,689
- Total interior livable area: 1,200 sqft
- Finished area below ground: 559
Property
Parking
- Parking features: Concrete
Accessibility
- Accessibility features: No Disability Access
Features
- Stories: 1
- Patio & porch: Deck, Patio
- Fencing: Fenced
Lot
- Size: 4,791 Square Feet
- Dimensions: 30 x 159
Details
- Additional structures: Shed(s)
- Parcel number: 12244190100000
- Special conditions: None
Construction
Type & style
- Home type: SingleFamily
- Architectural style: Ranch
- Property subtype: Single Family Residence
Materials
- Vinyl Siding
- Roof: Asphalt
Condition
- New construction: No
- Year built: 1926
Utilities & green energy
- Sewer: Public Sewer
- Water: Public
Community & HOA
Community
- Features: Park, Curbs, Sidewalks, Street Lights, Street Paved
HOA
- Services included: None
Location
- Region: Chicago
Financial & listing details
- Price per square foot: $330/sqft
- Tax assessed value: $320,000
- Annual tax amount: $5,769
- Date on market: 3/27/2026
- Listing terms: Conventional
- Ownership: Fee Simple
Price history
| Date | Event | Price |
|---|---|---|
| 5/29/2026 | Sold | $396,000+2.9%$330/sqft |
Source:  MRED as distributed by MLS GRID #12593612 Report a problem MRED as distributed by MLS GRID #12593612 Report a problem | ||
| 5/20/2026 | Listing removed | $385,000$321/sqft |
Source: MRED as distributed by MLS GRID #12593612 Report a problem | ||
| 4/2/2026 | Contingent | $385,000$321/sqft |
Source: MRED as distributed by MLS GRID #12593612 Report a problem | ||
| 3/27/2026 | Listed for sale | $385,000+48.1%$321/sqft |
Source: MRED as distributed by MLS GRID #12593612 Report a problem | ||
| 9/22/2016 | Sold | $259,900$217/sqft |
Source: MRED as distributed by MLS GRID #09286344 Report a problem | ||
| 7/22/2016 | Pending sale | $259,900$217/sqft |
Source: Coldwell Banker Residential Brokerage - Lake View #09286344 Report a problem | ||
| 7/14/2016 | Listed for sale | $259,900-16.2%$217/sqft |
Source: Coldwell Banker Residential Brokerage - Lake View #09286344 Report a problem | ||
| 2/8/2006 | Sold | $310,000+150%$258/sqft |
Source: Public Record Report a problem | ||
| 6/1/1995 | Sold | $124,000$103/sqft |
Source: Public Record Report a problem | ||
Public tax history
| Year | Property taxes | Tax assessment |
|---|---|---|
| 2024 | $5,769 +38.8% | $32,000 +39.1% |
| 2023 | $4,157 +3.1% | $23,004 |
| 2022 | $4,030 +1.8% | $23,004 |
| 2021 | $3,959 -15.4% | $23,004 -4.5% |
| 2020 | $4,679 -0.3% | $24,094 -10% |
| 2019 | $4,693 +1.7% | $26,772 |
| 2018 | $4,613 -2.3% | $26,772 +5.9% |
| 2017 | $4,720 +3.3% | $25,288 |
| 2016 | $4,567 +9.9% | $25,288 |
| 2015 | $4,156 +2.6% | $25,288 +3.7% |
| 2014 | $4,049 +2.3% | $24,378 |
| 2013 | $3,958 +0.7% | $24,378 |
| 2012 | $3,930 -4.1% | $24,378 -10.7% |
| 2011 | $4,100 +6.1% | $27,302 |
| 2010 | $3,866 +14% | $27,302 |
| 2009 | $3,390 -5.6% | $27,302 -14% |
| 2008 | $3,593 +11.9% | $31,742 |
| 2007 | $3,212 +30.7% | $31,742 |
| 2006 | $2,457 -5.2% | $31,742 +42.5% |
| 2005 | $2,591 +1.9% | $22,273 |
| 2004 | $2,542 +4.4% | $22,273 |
| 2003 | $2,434 -5.4% | $22,273 +38.1% |
| 2002 | $2,574 +5.1% | $16,133 |
| 2001 | $2,448 +3.8% | $16,133 |
| 2000 | $2,359 -0.1% | $16,133 +13.2% |
| 1999 | $2,362 | $14,255 |
Find assessor info on the county website
Neighborhood: Belmont Heights
Nearby homes
- $255,0002 bd2 ba1.3k sqft3315 N Osceola Ave, Chicago, IL 60634Sold
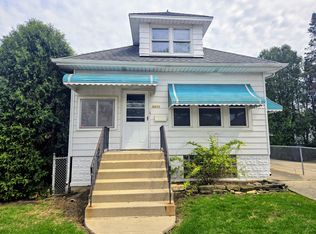
- $377,9003 bd2 ba988 sqft3319 N Osceola Ave, Chicago, IL 60634Off Market
- $311,6002 bd1 ba1k sqft3323 N Osceola Ave, Chicago, IL 60634Off Market
- $482,5003 bd1 ba1.2k sqft3307 N Osceola Ave, Chicago, IL 60634Off Market
- $482,2004 bd3 ba937 sqft3325 N Osceola Ave, Chicago, IL 60634Off Market
- $407,2004 bd3 ba937 sqft3329 N Osceola Ave, Chicago, IL 60634Off Market
- $421,9003 bd1 ba1.1k sqft3305 N Osceola Ave, Chicago, IL 60634Off Market
- $447,3004 bd2 ba1.6k sqft3301 N Osceola Ave, Chicago, IL 60634Off Market
Nearby schools
GreatSchools rating
- 4/10Dever Elementary SchoolGrades: PK-8Distance: 0.2 mi
- 1/10Steinmetz Academic Centre High SchoolGrades: 9-12Distance: 1.5 mi
Schools provided by the listing agent
- Elementary: Dever Elementary School
- District: 299
Source: MRED as distributed by MLS GRID. This data may not be complete. We recommend contacting the local school district to confirm school assignments for this home.
Get a cash offer in 3 minutes
Find out how much your home could sell for in as little as 3 minutes with a no-obligation cash offer.
Estimated market value
$399,200
Get a cash offer in 3 minutes
Find out how much your home could sell for in as little as 3 minutes with a no-obligation cash offer.
Estimated market value
$399,200
- Illinois
- Cook County
- Chicago
- 60634
- Belmont Heights
- 3317 N Osceola Ave
Nearby cities
Nearby neighborhoods
Nearby zip codes
Other Chicago Topics
