Stately Broadmoor property with curb appeal for days; well-positioned on a wide 60 x 120 lot, allowing for a long driveway, parking for multiple cars, easy rear-yard access, and plenty of space to add a pool! The expansive, raised front porch welcomes you into the renovated 3 bed, 2 bath home, with a smart layout and every modern convenience. Renovations were completed in 2014 & 2020, including all electrical and plumbing updates, kitchen & baths, roof, solar panels, and exterior facade improvements. More recently, a 24kw whole home gas generator was added, and the entire HVAC system was upgraded to a new 5-ton system with 3 zones and all-new ductwork. The spacious kitchen boasts all stainless appliances including an Italian 5-burner gas range/oven, an abundance of cabinet storage and countertop workspace, plus a breakfast nook & bar, and a gorgeous antique built-in buffet cabinet. Every bedroom has en-suite bathroom access, and two of them could easily function as the Primary depending on taste or need. Both full baths feature beautiful marble finishes, designer fixtures and details, and luxurious heated floors.
<br><br>
BONUS ground floor raised basement provides tons of storage, and could easily function as a workshop, studio, or game room with a few modifications. Completely gated lot, monitored security systems and Ring cameras provide an added layer of safety. Low flood insurance with flood vents.
Closed
Price Unknown
3317 Napoleon Ave, New Orleans, LA 70125
3beds
2,417sqft
Single Family Residence
Built in 1929
7,200 Square Feet Lot
$659,100 Zestimate®
$--/sqft
$2,573 Estimated rent
Home value
$659,100
$620,000 - $705,000
$2,573/mo
Zestimate® history
Owner options
List your home for rent
$2,573/mo
Rent Zestimate®
Find your next renter with Zillow Rental Manager. Plus, with online applications, you can quickly screen prospective tenants – for free.
$2,573/mo
Rent Zestimate®
Refinance and save
Refinancing to a lower rate could help reduce your monthly payments and save thousands over the life of the loan.
Explore your selling options
Work with a Zillow partner agent
Leverage their expertise and Zillow's premium Showcase listings to get your home seen by more buyers.
Get startedList with your own agent
Get your home in front of millions of buyers by listing it on Zillow.
Learn how to do itSell it yourself
Take full control of how buyers see your home on Zillow by listing For Sale by Owner (FSBO).
List your homeWhat's special
Ring camerasLong drivewayBeautiful marble finishesCountertop workspaceCabinet storageEasy rear-yard accessBreakfast nook
Zillow last checked:
Listing updated:
Listed by:
Ryan Wentworth 504-302-0300,
REVE, REALTORS
Bought with:
Rachael Kansas
RE/MAX N.O. Properties
Source: GSREIN,MLS#: 2429547
Facts & features
Interior
Bedrooms & bathrooms
- Bedrooms: 3
- Bathrooms: 2
- Full bathrooms: 2
Primary bedroom
- Description: Flooring: Wood
- Level: Lower
- Dimensions: 16.9000 x 13.7000
Bedroom
- Description: Flooring: Wood
- Level: Lower
- Dimensions: 11.2000 x 16.0000
Bedroom
- Description: Flooring: Wood
- Level: Lower
- Dimensions: 14.8000 x 11.8000
Bathroom
- Description: Flooring: Tile
- Level: Lower
- Dimensions: 11.2000 x 3.8000
Bathroom
- Description: Flooring: Tile
- Level: Lower
- Dimensions: 9.2000 x 9.2000
Dining room
- Description: Flooring: Wood
- Level: Lower
- Dimensions: 18.0000 x 13.4000
Kitchen
- Description: Flooring: Wood
- Level: Lower
- Dimensions: 10.6000 x 18.4000
Living room
- Description: Flooring: Wood
- Level: Lower
- Dimensions: 26.9000 x 14.0000
Heating
- Central
Cooling
- Central Air, 1 Unit
Appliances
- Included: Dryer, Dishwasher, Oven, Range, Refrigerator, Washer
Features
- Granite Counters, Stainless Steel Appliances, Smart Home
- Has fireplace: Yes
- Fireplace features: Gas
Interior area
- Total structure area: 5,334
- Total interior livable area: 2,417 sqft
Property
Parking
- Parking features: Three or more Spaces, Driveway
Features
- Levels: One
- Stories: 1
- Patio & porch: Wood, Porch
- Exterior features: Fence, Porch, Permeable Paving
- Pool features: None
Lot
- Size: 7,200 Square Feet
- Dimensions: 60 x 120
- Features: City Lot, Rectangular Lot
Details
- Parcel number: 614344903
- Special conditions: None
Construction
Type & style
- Home type: SingleFamily
- Architectural style: Traditional
- Property subtype: Single Family Residence
Materials
- Brick, Frame
- Foundation: Raised
- Roof: Asphalt,Shingle
Condition
- Excellent,Repairs Cosmetic,Updated/Remodeled
- New construction: No
- Year built: 1929
Utilities & green energy
- Sewer: Public Sewer
- Water: Public
Community & HOA
Community
- Security: Security System, Closed Circuit Camera(s)
HOA
- Has HOA: No
Location
- Region: New Orleans
Financial & listing details
- Tax assessed value: $613,600
- Annual tax amount: $7,195
- Date on market: 1/12/2024
Price history
| Date | Event | Price |
|---|---|---|
| 2/29/2024 | Sold | -- |
Source:  GSREIN #2429547 Report a problem GSREIN #2429547 Report a problem | ||
| 1/26/2024 | Contingent | $679,000$281/sqft |
Source: GSREIN #2429547 Report a problem | ||
| 1/26/2024 | Pending sale | $679,000$281/sqft |
Source: GSREIN #2429547 Report a problem | ||
| 1/13/2024 | Listed for sale | $679,000$281/sqft |
Source: GSREIN #2429547 Report a problem | ||
| 11/27/2013 | Sold | -- |
Source: GSREIN #967207 Report a problem | ||
| 9/13/2013 | Sold | -- |
Source: Public Record Report a problem | ||
Public tax history
| Year | Property taxes | Tax assessment |
|---|---|---|
| 2026 | $7,195 | $61,360 |
| 2025 | $7,195 +16.2% | $61,360 +32.7% |
| 2024 | $6,194 +7.9% | $46,230 +13.3% |
| 2023 | $5,740 +4.1% | $40,790 +4.1% |
| 2022 | $5,513 -6.1% | $39,180 -3.9% |
| 2021 | $5,872 +19.8% | $40,790 +21% |
| 2020 | $4,899 -3.8% | $33,700 |
| 2019 | $5,091 -1.9% | $33,700 |
| 2018 | $5,191 | $33,700 -15% |
| 2017 | $5,191 -1.9% | $39,660 +41% |
| 2016 | $5,292 +21.1% | $28,130 |
| 2015 | $4,370 | $28,130 +162.4% |
| 2014 | $4,370 | $10,720 |
| 2013 | -- | $10,720 |
| 2012 | -- | $10,720 |
| 2011 | -- | $10,720 -10.5% |
| 2010 | -- | $11,980 +71.6% |
| 2009 | -- | $6,980 |
| 2007 | -- | $6,980 -34.9% |
| 2006 | -- | $10,720 |
| 2004 | -- | $10,720 |
| 2002 | -- | $10,720 |
| 2001 | -- | $10,720 |
| 2000 | -- | $10,720 |
Find assessor info on the county website
Neighborhood: Broadmoor
Nearby homes
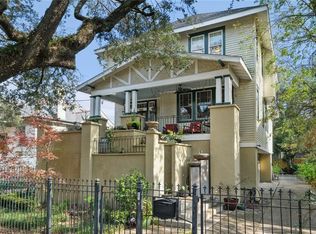
- $691,7003 bd3 ba2.8k sqft3311 Napoleon Ave, New Orleans, LA 70125Off Market
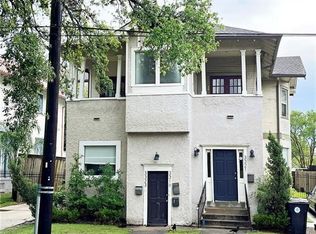
- $936,2004 bd4 ba4.2k sqft3333 Napoleon Ave, New Orleans, LA 70125Off Market

- $411,3004 bd2 ba2k sqft3321 Napoleon Ave, New Orleans, LA 70125Off Market
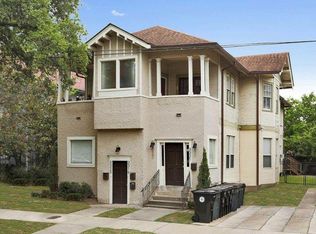
- $--1 bd1 ba400 sqft3319 Napoleon Ave, New Orleans, LA 70125Off Market
- $183,2002 bd1 ba1.1k sqft3323 Napoleon Ave, New Orleans, LA 70125Off Market
- $1,6002 bd1 ba1k sqft3301 Napoleon Ave, New Orleans, LA 70125For Rent
- $272,2001 bd1 ba1.6k sqft4333 S Prieur St, New Orleans, LA 70125Off Market
- $234,8001 bd1 ba400 sqft4320 S Johnson St, New Orleans, LA 70125Off Market
Nearby schools
GreatSchools rating
- 7/10Benjamin Franklin Elementary Math And ScienceGrades: PK-8Distance: 1.5 mi
- NAEleanor Mcmain Secondary SchoolGrades: 7-12Distance: 0.5 mi
- 8/10Mary McLeod Bethune Elementary School of Literature & TechnologyGrades: PK-8Distance: 4.5 mi
Get a cash offer in 3 minutes
Find out how much your home could sell for in as little as 3 minutes with a no-obligation cash offer.
Estimated market value
$659,100
Get a cash offer in 3 minutes
Find out how much your home could sell for in as little as 3 minutes with a no-obligation cash offer.
Estimated market value
$659,100
- Louisiana
- Orleans Parish
- New Orleans
- 70125
- Broadmoor
- 3317 Napoleon Ave
Nearby cities
Nearby neighborhoods
Nearby zip codes
Other New Orleans Topics
