Welcome to this corner lot beauty in the highly regarded Highland Park ISD. Just a short walk to Boone Elementary. Beautiful tree-lined 70 x 139 lot with neighbors on just one side for added privacy. Located on a no-through traffic Cul de Sac, it offers a safe area for children to play. The property is located behind the wall for added privacy. This charming three-bedroom and two-full-bath home is ready for you. The living room has a fireplace and a secondary relaxing room for those chilly days. Great spaces for entertaining. The expansive eat-in kitchen blends functionality with elegance, providing plenty of cabinet space for your cooking endeavors. Experience the convenience and security of a rear-entry two-car garage, accessible via the alley, offering privacy and reassurance.
The backyard provides a separate fenced-in garden area. This home is located within walking distance of Coffee Park. Updates to the property include double pane windows, electrical wires, and boxes, with dedicated circuits for HVAC and appliances added and security cameras for additional security. The storage shed has power and lights. 7-year-old roof with added ridge cap and eave vents. Backyard patio addition and driveway replacement as well. The sellers have plans for a remodel if the buyer wants to view it. The new survey was completed. Move-in ready, remodel, or rebuild. There are so many options with this property. This is a must-see! Buyers verify school and all property information and measurements. Property at this price point is hard to come by.
Sold
Price Unknown
3317 Nw Pkwy, Dallas, TX 75225
3beds
1,835sqft
Single Family Residence
Built in 1957
9,583 Square Feet Lot
$1,090,400 Zestimate®
$--/sqft
$4,071 Estimated rent
Home value
$1,090,400
$894,000 - $1.35M
$4,071/mo
Zestimate® history
Owner options
List your home for rent
$4,071/mo
Rent Zestimate®
Find your next renter with Zillow Rental Manager. Plus, with online applications, you can quickly screen prospective tenants – for free.
$4,071/mo
Rent Zestimate®
Refinance and save
Refinancing to a lower rate could help reduce your monthly payments and save thousands over the life of the loan.
Explore your selling options
Work with a Zillow partner agent
Leverage their expertise and Zillow's premium Showcase listings to get your home seen by more buyers.
Get startedList with your own agent
Get your home in front of millions of buyers by listing it on Zillow.
Learn how to do itSell it yourself
Take full control of how buyers see your home on Zillow by listing For Sale by Owner (FSBO).
List your homeWhat's special
Located behind the wallBackyard patio additionDriveway replacementCorner lotExpansive eat-in kitchenPlenty of cabinet spaceSeparate fenced-in garden area
Zillow last checked:
Listing updated:
Listed by:
Diana Mcdowell 0633957 817-920-7770,
Keller Williams Fort Worth 817-920-7770
Bought with:
Non-Mls Member
NON MLS
Source: NTREIS,MLS#: 20808633
Facts & features
Interior
Bedrooms & bathrooms
- Bedrooms: 3
- Bathrooms: 2
- Full bathrooms: 2
Primary bedroom
- Features: En Suite Bathroom
- Level: First
Primary bedroom
- Level: First
Bedroom
- Level: First
Family room
- Level: First
Other
- Level: First
Kitchen
- Features: Eat-in Kitchen
- Level: First
Living room
- Features: Ceiling Fan(s), Fireplace
- Level: First
Heating
- Natural Gas
Cooling
- Central Air, Ceiling Fan(s)
Appliances
- Included: Dishwasher, Electric Cooktop
Features
- Cable TV
- Flooring: Ceramic Tile, Hardwood, Parquet
- Has basement: No
- Number of fireplaces: 1
- Fireplace features: Family Room, Wood Burning
Interior area
- Total interior livable area: 1,835 sqft
Property
Parking
- Total spaces: 2
- Parking features: Attached Carport, Additional Parking
- Attached garage spaces: 2
Features
- Levels: One
- Stories: 1
- Pool features: None
- Fencing: Back Yard,Wood
Lot
- Size: 9,583 Square Feet
- Dimensions: 70 x 139
- Features: Back Yard, Corner Lot, Cul-De-Sac, Lawn, Landscaped, Level, Many Trees
Details
- Parcel number: 60218500620290000
Construction
Type & style
- Home type: SingleFamily
- Architectural style: Traditional,Detached
- Property subtype: Single Family Residence
Materials
- Brick
- Foundation: Pillar/Post/Pier
- Roof: Composition
Condition
- Year built: 1957
Utilities & green energy
- Sewer: Public Sewer
- Water: Public
- Utilities for property: Sewer Available, Water Available, Cable Available
Community & HOA
Community
- Security: Other
- Subdivision: University Heights 08
HOA
- Has HOA: No
Location
- Region: Dallas
Financial & listing details
- Annual tax amount: $15,928
- Date on market: 1/6/2025
- Cumulative days on market: 312 days
- Listing terms: Cash,Conventional
- Exclusions: Ice maker, TV arms on walls (3) and closet door with childhood memories, washer and dryer, refrigerator
Price history
| Date | Event | Price |
|---|---|---|
| 5/19/2025 | Sold | -- |
Source: NTREIS #20808633 Report a problem | ||
| 5/5/2025 | Pending sale | $1,350,000$736/sqft |
Source: NTREIS #20808633 Report a problem | ||
| 4/19/2025 | Contingent | $1,350,000$736/sqft |
Source: NTREIS #20808633 Report a problem | ||
| 1/6/2025 | Listed for sale | $1,350,000$736/sqft |
Source: NTREIS #20808633 Report a problem | ||
| 1/1/2025 | Listing removed | $1,350,000$736/sqft |
Source: NTREIS #20637930 Report a problem | ||
| 11/8/2024 | Price change | $1,350,000-3.4%$736/sqft |
Source: NTREIS #20637930 Report a problem | ||
| 9/22/2024 | Listed for sale | $1,398,000$762/sqft |
Source: NTREIS #20637930 Report a problem | ||
| 9/16/2024 | Contingent | $1,398,000$762/sqft |
Source: NTREIS #20637930 Report a problem | ||
| 8/28/2024 | Price change | $1,398,000-0.1%$762/sqft |
Source: NTREIS #20637930 Report a problem | ||
| 8/14/2024 | Price change | $1,399,000-3.4%$762/sqft |
Source: NTREIS #20637930 Report a problem | ||
| 7/9/2024 | Price change | $1,448,000-3.3%$789/sqft |
Source: NTREIS #20637930 Report a problem | ||
| 6/24/2024 | Price change | $1,498,000-0.1%$816/sqft |
Source: NTREIS #20637930 Report a problem | ||
| 6/7/2024 | Listed for sale | $1,499,000$817/sqft |
Source: NTREIS #20637930 Report a problem | ||
Public tax history
Tax history is unavailable.
Neighborhood: University Heights
Nearby homes
- $1,428,9003 bd2 ba1.8k sqft3317 Northwest Pkwy, Dallas, TX 75225Off Market
- $1,610,7003 bd2 ba2.2k sqft3313 Northwest Pkwy, Dallas, TX 75225Off Market
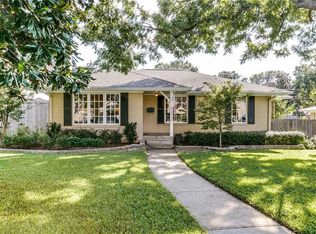
- $3,249,9995 bd5 ba5k sqft3309 Northwest Pkwy, Dallas, TX 75225For Sale

- $3,017,2004 bd3 ba4.4k sqft3316 Villanova St, Dallas, TX 75225Off Market
- $1,959,7003 bd3 ba2.7k sqft3320 Villanova St, Dallas, TX 75225Off Market
- $2,315,5004 bd5 ba3.5k sqft3312 Villanova St, Dallas, TX 75225Off Market
- $1,334,4003 bd1 ba1.3k sqft3305 Northwest Pkwy, University Park, TX 75205Off Market
- $--3 bd1 ba1.3k sqft3305 Parkway, Dallas, TX 75225Sold
Nearby schools
GreatSchools rating
- 10/10Michael M Boone Elementary SchoolGrades: PK-4Distance: 0.3 mi
- 10/10Highland Park Middle SchoolGrades: 7-8Distance: 1.7 mi
- 9/10Highland Park High SchoolGrades: 9-12Distance: 1.7 mi
Schools provided by the listing agent
- Elementary: Michael M Boone
- High: Highland Park
- District: Highland Park ISD
Source: NTREIS. This data may not be complete. We recommend contacting the local school district to confirm school assignments for this home.
Get a cash offer in 3 minutes
Find out how much your home could sell for in as little as 3 minutes with a no-obligation cash offer.
Estimated market value
$1,090,400
Get a cash offer in 3 minutes
Find out how much your home could sell for in as little as 3 minutes with a no-obligation cash offer.
Estimated market value
$1,090,400
