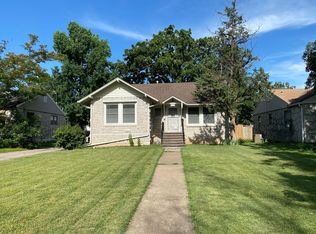
Charming stone bungalow full of character and timeless appeal. Nestled on a picturesque, tree-lined street with mature shade trees, this 3-bedroom home offers the perfect blend of original charm and everyday functionality. Original hardwood floors, a formal dining room, and abundant natural light create a warm, inviting atmosphere. The kitchen features new appliances and additional space for a cozy breakfast nook or coffee station. The full, partially finished basement provides incredible flexibility with room for a hobby area, recreation room, home gym, or additional storage. Step outside and enjoy both the welcoming front deck and relaxing back deck overlooking the beautifully landscaped, partially fenced backyard. A detached two car garage completes the package. Some photos may be digitally enhanced.
Active
Price cut: $10K (9/11)
$177,500
3317 Oak Ridge Dr, Joplin, MO 64804
3beds
1,281sqft
Single Family Residence
Built in 1945
7,405 Square Feet Lot
$175,000 Zestimate®
$139/sqft
$-- HOA
What's special
Welcoming front deckDetached two car garageKitchen features new appliancesOriginal hardwood floorsFormal dining roomAbundant natural light
- 70 days
- 1,009
- 93
Likely to sell faster than
Zillow last checked:
Listing updated:
Listed by:
Angela Brown Vogel 417-850-4982,
PRO 100 Inc., REALTORS
Source: Ozark Gateway AOR,MLS#: 264010
Facts & features
Interior
Bedrooms & bathrooms
- Bedrooms: 3
- Bathrooms: 3
- Full bathrooms: 1
- 1/2 bathrooms: 2
Primary bedroom
- Dimensions: 14.07 x 12.06
Bedroom 2
- Dimensions: 13.05 x 10.06
Bedroom 3
- Dimensions: 12.06 x 10
Full bathroom
- Dimensions: 8.09 x 7
Bonus room
- Dimensions: 23.05 x 8.08
Bonus room
- Dimensions: 19.09 x 12.11
Bonus room
- Description: Work/Hobby
- Dimensions: 12.1 x 11.06
Bonus room
- Dimensions: 12.06 x 9.02
Dining room
- Dimensions: 12.1 x 9.04
Foyer
- Dimensions: 8.11 x 3.06
Kitchen
- Dimensions: 13.1 x 9.11
Living room
- Dimensions: 20.1 x 12.1
Utility room
- Dimensions: 8.06 x 9.03
Heating
- Has Heating (Unspecified Type)
Cooling
- Has cooling: Yes
Features
- Ceiling Fan(s)
- Flooring: Concrete, Vinyl, Wood
- Has basement: Yes
- Has fireplace: Yes
- Fireplace features: Wood Burning
Interior area
- Total structure area: 1,281
- Total interior livable area: 1,281 sqft
- Finished area above ground: 1,281
- Finished area below ground: 0
Property
Parking
- Total spaces: 2
- Parking features: Garage
- Garage spaces: 2
- Details: 2 Car Det Garage
Features
- Patio & porch: Deck, Patio
- Fencing: Privacy
Lot
- Size: 7,405 Square Feet
- Dimensions: 50 x 150
- Topography: Level
Details
- Additional structures: Workshop
- Parcel number: 055.022001013006.000
Construction
Type & style
- Home type: SingleFamily
- Architectural style: Bungalow
- Property subtype: Single Family Residence
Materials
- Stone, Vinyl
- Foundation: Concrete Perimeter
Condition
- Year built: 1945
Community & HOA
Community
- Security: Smoke Detector(s)
Location
- Region: Joplin
Financial & listing details
- Price per square foot: $139/sqft
- Tax assessed value: $103,400
- Annual tax amount: $888
- Date on market: 7/21/2026
- Listing terms: Cash,Conventional,FHA
Estimated market value
$175,000
$166,000 - $184,000
$1,482/mo
Price history
| Date | Event | Price |
|---|---|---|
| 9/11/2026 | Price change | $177,500-5.3%$139/sqft |
Source:  Ozark Gateway AOR #264010 Report a problem Ozark Gateway AOR #264010 Report a problem | ||
| 8/14/2026 | Price change | $187,500-3.6%$146/sqft |
Source: Ozark Gateway AOR #264010 Report a problem | ||
| 7/21/2026 | Listed for sale | $194,500+77%$152/sqft |
Source: Ozark Gateway AOR #264010 Report a problem | ||
| 10/18/2019 | Listing removed | $109,900$86/sqft |
Source: Charles Burt Realtors #60144793 Report a problem | ||
| 9/24/2019 | Pending sale | $109,900$86/sqft |
Source: Charles Burt Realtors #60144793 Report a problem | ||
| 8/26/2019 | Listed for sale | $109,900$86/sqft |
Source: Charles Burt Realtors #60144793 Report a problem | ||
| 8/19/2019 | Pending sale | $109,900$86/sqft |
Source: Charles Burt Realtors #60144793 Report a problem | ||
| 8/15/2019 | Price change | $109,900-4.4%$86/sqft |
Source: CHARLES BURT REALTORS #193890 Report a problem | ||
| 7/30/2019 | Listed for sale | $115,000$90/sqft |
Source: Owner Report a problem | ||
Public tax history
| Year | Property taxes | Tax assessment |
|---|---|---|
| 2025 | $889 -6% | $19,650 -5.8% |
| 2024 | $946 +0.1% | $20,850 |
| 2023 | $945 +0% | $20,850 |
| 2021 | $945 +18% | $20,850 +9.9% |
| 2020 | $800 -0.1% | $18,980 +8.8% |
| 2018 | $802 | $17,440 |
| 2017 | -- | $17,440 +8.9% |
| 2016 | -- | $16,020 |
| 2015 | -- | $16,020 +1.9% |
| 2014 | -- | $15,720 +1.9% |
| 2013 | -- | $15,430 |
| 2012 | -- | $15,430 |
Find assessor info on the county website
Monthly payment
Est. payment
Payment breakdown
Explore the cost of this home by adjusting the details. Changes won't be saved.Climate risks
Neighborhood: 64804
Nearby schools
Schools provided by the listing agent
- Elementary: Stapleton
- Middle: South
Source: Ozark Gateway AOR. This data may not be complete. We recommend contacting the local school district to confirm school assignments for this home.
Similar homes
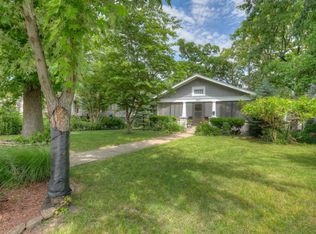
- $179,9003 bd2 ba1.1k sqft2511 S Wall Ave, Joplin, MO 64804For Sale
 MLS ID #264881, Jonathan Leach Team, KELLER WILLIAMS REALTY ELEVATE. Ozark Gateway AOR
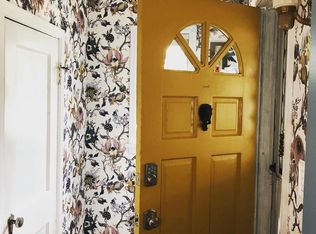
 - $169,9003 bd1 ba1.3k sqft1710 S Harlem Ave, Joplin, MO 64804For Sale
 MLS ID #263820, Audrey McAuliff, The Essential Real Estate. Ozark Gateway AOR
 - $187,0003 bd2 ba1.7k sqft1718 S Pennsylvania Ave, Joplin, MO 64804For Sale
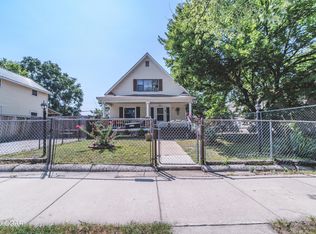 MLS ID #264189, Nicole Bickett, PRO 100 Inc., REALTORS. Ozark Gateway AOR
 - $164,5002 bd1 ba1.1k sqft1329 New Hampshire Ave, Joplin, MO 64801For Sale
 MLS ID #265490, Keri Ralston, Jenni Cully & Associates, LLC. Ozark Gateway AOR
 - $200,0003 bd2 ba1.4k sqft2208 Mc Connell Avenue, Joplin, MO 64804Active
 MLS ID #60333909, Lisa Soltesz, Opendoor Brokerage, LLC. SOMOMLS as distributed by MLS GRID
