**OPEN HOUSE SUNDAY, AUGUST 30TH FROM 12PM-2PM**
**$0 DOWN OPTION FOR FIRST TIME HOME BUYERS. ASK AGENT FOR LENDER DETAILS**
**SELLER OFFERING SELLER CONCESSIONS**
Space, style, and flexibility come together in this beautifully renovated 5-bedroom, 4-bathroom home in the heart of Forest Hill. Boasting 3,154 square feet, this is one of the largest homes in the area and offers exceptional value at approximately $118 per square foot.
Designed with multigenerational living in mind, this unique floor plan features two spacious primary suites, each with a private ensuite bathperfect for extended family, guests, or creating a private retreat.
Inside, you'll find two inviting living areas, a formal dining room, and two cozy fireplaces that create the perfect setting for entertaining or everyday living. The fully renovated kitchen is a standout, featuring granite countertops, a large center island, gas cooktop, built-in oven, modern fixtures, and abundant cabinet space.
Recent updates include new flooring throughout, beautifully remodeled bathrooms, updated lighting, and contemporary finishes, making this home truly move-in ready.
Situated on an oversized lot adjacent to the community park, you'll enjoy extra outdoor space without the restrictions of an HOA. Conveniently located with quick access to I-20, Highway 287, and downtown Fort Worth, this home offers both comfort and convenience.
Whether you're searching for room to grow, a home for multiple generations under one roof, or simply want more space for your family, this one checks every box.
For sale
$375,000
3317 Old Hickory Trl, Forest Hill, TX 76140
5beds
3,154sqft
Single Family Residence
Built in 1966
9,496 Square Feet Lot
$375,500 Zestimate®
$119/sqft
$-- HOA
What's special
Modern fixturesContemporary finishesUpdated lightingBeautifully remodeled bathroomsNew flooring throughoutFormal dining roomBuilt-in oven
- 13 days
- 458
- 54
Zillow last checked:
Listing updated:
Listed by:
Pete Trevino 0813176 817-542-3965,
Summit Cove Realty, Inc. 817-542-3965
Source: NTREIS,MLS#: 21369740
Facts & features
Interior
Bedrooms & bathrooms
- Bedrooms: 5
- Bathrooms: 4
- Full bathrooms: 3
- 1/2 bathrooms: 1
Primary bedroom
- Level: First
- Dimensions: 1 x 1
Living room
- Level: First
- Dimensions: 1 x 1
Heating
- Central
Cooling
- Central Air, Ceiling Fan(s), Electric
Appliances
- Included: Dishwasher, Gas Cooktop, Disposal
Features
- Decorative/Designer Lighting Fixtures, Double Vanity, Granite Counters, High Speed Internet, Kitchen Island, Cable TV
- Has basement: No
- Number of fireplaces: 2
- Fireplace features: Bedroom, Family Room, Wood Burning
Interior area
- Total interior livable area: 3,154 sqft
Video & virtual tour
Property
Parking
- Total spaces: 2
- Parking features: Driveway, Garage Faces Front
- Attached garage spaces: 2
Features
- Levels: One
- Stories: 1
- Pool features: None
Lot
- Size: 9,496 Square Feet
- Features: Irregular Lot
Details
- Parcel number: 01202308
Construction
Type & style
- Home type: SingleFamily
- Architectural style: Detached
- Property subtype: Single Family Residence
Materials
- Brick
- Foundation: Slab
- Roof: Composition
Condition
- Resale
- Year built: 1966
Utilities & green energy
- Sewer: Public Sewer
- Water: Public
- Utilities for property: Sewer Available, Water Available, Cable Available
Community & HOA
Community
- Subdivision: Heritage Add
HOA
- Has HOA: No
Location
- Region: Forest Hill
Financial & listing details
- Price per square foot: $119/sqft
- Tax assessed value: $264,326
- Annual tax amount: $5,546
- Date on market: 8/26/2026
- Cumulative days on market: 13 days
- Listing terms: Cash,Conventional,FHA,VA Loan
- Exclusions: Any staging items
Estimated market value
$375,500
$357,000 - $394,000
$2,922/mo
Price history
| Date | Event | Price |
|---|---|---|
| 8/26/2026 | Listed for sale | $375,000-2.6%$119/sqft |
Source: NTREIS #21369740 Report a problem | ||
| 8/25/2026 | Price change | $3,000-9.1%$1/sqft |
Source: Zillow Rentals Report a problem | ||
| 8/25/2026 | Listing removed | $385,000$122/sqft |
Source: NTREIS #21300978 Report a problem | ||
| 8/20/2026 | Price change | $3,300-5.7%$1/sqft |
Source: Zillow Rentals Report a problem | ||
| 8/20/2026 | Price change | $385,000-3.7%$122/sqft |
Source: NTREIS #21300978 Report a problem | ||
| 8/14/2026 | Listed for rent | $3,500$1/sqft |
Source: Zillow Rentals Report a problem | ||
| 8/1/2026 | Price change | $399,9700%$127/sqft |
Source: NTREIS #21300978 Report a problem | ||
| 7/30/2026 | Price change | $399,975-2.4%$127/sqft |
Source: NTREIS #21300978 Report a problem | ||
| 7/16/2026 | Price change | $409,900-2.4%$130/sqft |
Source: NTREIS #21300978 Report a problem | ||
| 6/26/2026 | Price change | $419,900-1.2%$133/sqft |
Source: NTREIS #21300978 Report a problem | ||
| 6/16/2026 | Listed for sale | $425,000$135/sqft |
Source: NTREIS #21300978 Report a problem | ||
Public tax history
| Year | Property taxes | Tax assessment |
|---|---|---|
| 2025 | $1,955 +6.7% | $264,326 |
| 2024 | $1,832 -26.2% | $264,326 +6.4% |
| 2023 | $2,484 -5.6% | $248,373 +18.9% |
| 2022 | $2,630 +1.5% | $208,816 +15.8% |
| 2021 | $2,591 +8% | $180,384 -24.5% |
| 2020 | $2,399 +8.1% | $239,054 +10.2% |
| 2019 | $2,220 +7.7% | $216,965 +67.2% |
| 2018 | $2,062 +7.6% | $129,774 -42.9% |
| 2017 | $1,916 +7.2% | $227,209 +47.5% |
| 2016 | $1,788 -0.2% | $154,075 +58% |
| 2015 | $1,791 | $97,500 |
| 2014 | $1,791 | $97,500 |
| 2013 | -- | $97,500 -0.2% |
| 2012 | -- | $97,700 |
| 2011 | -- | $97,700 -9% |
| 2010 | -- | $107,400 -8.8% |
| 2009 | -- | $117,800 -4.4% |
| 2008 | -- | $123,200 |
| 2007 | -- | $123,200 +21% |
| 2006 | -- | $101,800 |
| 2005 | -- | $101,800 |
| 2004 | -- | $101,800 |
| 2003 | -- | $101,800 |
| 2002 | -- | $101,800 +9.9% |
| 2001 | -- | $92,600 |
| 2000 | -- | $92,600 |
Find assessor info on the county website
Monthly payment
Est. payment
Payment breakdown
Explore the cost of this home by adjusting the details. Changes won't be saved.Climate risks
Neighborhood: 76140
Nearby schools
Schools provided by the listing agent
- Elementary: Harleanbea
- Middle: Forest Oak
- High: Wyatt Od
- District: Fort Worth ISD
Source: NTREIS. This data may not be complete. We recommend contacting the local school district to confirm school assignments for this home.

Similar homes
- $399,9994 bd4 ba2.5k sqft1026 Park Center St, Benbrook, TX 76126For Sale
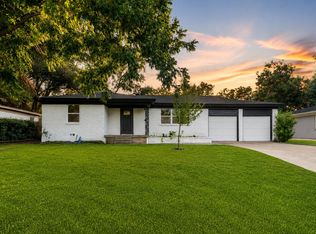 MLS ID #21374042, Nora Crosby. NTREIS
 - $358,9995 bd2 ba2.2k sqft3805 Kimberly Ln, Fort Worth, TX 76133For Sale
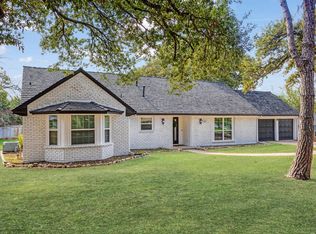 MLS ID #21225625, Leslie Lopez. NTREIS
 - $409,0004 bd4 ba2.6k sqft4104 Middlebrook Rd, Fort Worth, TX 76116For Sale
 MLS ID #21376982, Aaron Kinn. NTREIS
 - $349,5003 bd2 ba1.9k sqft3517 Wooten Dr, Fort Worth, TX 76133For Sale
 MLS ID #21357211, Landen Miller. NTREIS
