Skip main navigation
Sold
  • Price Unknown

    3317 Oregon Trail Ln, Kimberly, ID 83341

    3beds
    2baths
    1,792sqft
    Single Family Residence
    Built in 1980
    1.5 Acres Lot
    $527,800 Zestimate®
    $--/sqft
    $2,175 Estimated rent

    Home value

    $527,800

    $501,000 - $554,000

    $2,175/mo

    Zestimate® history
    Loading
    Loading...

    Owner options

    List your home for rent

    $2,175/mo

    Rent Zestimate®

    Find your next renter with Zillow Rental Manager. Plus, with online applications, you can quickly screen prospective tenants – for free.

    Learn more

    $2,175/mo

    Rent Zestimate®

    Refinance and save

    $400/mo

    Est. payment

    Refinancing to a lower rate could help reduce your monthly payments and save thousands over the life of the loan.

    See today's rates

    $400/mo

    Est. payment

    Explore your selling options

    Work with a Zillow partner agent

    Leverage their expertise and Zillow's premium Showcase listings to get your home seen by more buyers.

    Get started

    List with your own agent

    Get your home in front of millions of buyers by listing it on Zillow.

    Learn how to do it

    Sell it yourself

    Take full control of how buyers see your home on Zillow by listing For Sale by Owner (FSBO).

    List your home

    What's special

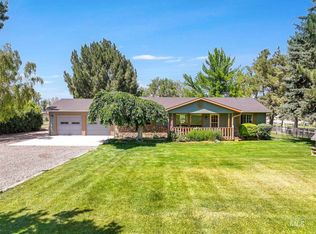
    Don't miss this sought-after acreage on Rock Creek Canyon. Equestrian set up or perfect homesteader property. Approx. 40x40 six stall horse barn with several heated water troughs, corral, pasture, water shares, pressurized irrigation, trailer or RV parking, double gated for easy pull through. Developed gardens, multiple fruit trees, pasture for livestock & large chicken house with electricity. Comfortable country cottage sitting on 1.5 acres. This 3 bed, 2 bath home has a large family room with real hardwood floors throughout the home, a large living room with a formal dining area. Roomy custom designed kitchen with oversized cabinets, subway tile backsplash, a large pantry & built in China Cabinet. An additional informal kitchen eating area opens to a back/grilling covered deck. A large patio, and huge fenced yard, makes a perfect set up for family fun and for entertaining. Attached, extra deep 2 car insulated garage with a new garage double overhead door, a gardening bench, and amazing storage. A must see!

    Zillow last checked:

    Listing updated:

    Listed by:

    Sid Lezamiz 208-733-5900,

    Lezamiz Real Estate Co.

    Bought with:

    Jessica Anderson

    Super Realty of Idaho

    Source: IMLS,MLS#: 98884525MLS Logo

    Facts & features

    Interior

    Bedrooms & bathrooms
    • Bedrooms: 3
    • Bathrooms: 2
    • Main level bathrooms: 2
    • Main level bedrooms: 3
    Primary bedroom
    • Level: Main
    Bedroom 2
    • Level: Main
    Bedroom 3
    • Level: Main
    Heating
    • Electric, Heat Pump
    Cooling
    • Central Air
    Appliances
    • Included: Electric Water Heater, Tank Water Heater, Dishwasher, Microwave, Oven/Range Freestanding
    Features
    • Bath-Master, Bed-Master Main Level, Formal Dining, Family Room, Great Room, Walk-In Closet(s), Pantry, Number of Baths Main Level: 2
    • Flooring: Concrete, Hardwood
    • Doors: Drivethrough Door(s)
    • Has basement: No
    • Has fireplace: No
    Interior area
    • Total structure area: 1,792
    • Total interior livable area: 1,792 sqft
    • Finished area above ground: 1,792

    Property

    Parking
    • Total spaces: 2
    • Parking features: Attached, RV Access/Parking
    • Attached garage spaces: 2
    Features
    • Levels: One
    • Patio & porch: Covered Patio/Deck
    • Fencing: Partial,Wood
    Lot
    • Size: 1.50 Acres
    • Features: 1 - 4.99 AC, Garden, Horses, Irrigation Available, Pressurized Irrigation Sprinkler System
    Details
    • Additional structures: Barn(s)
    • Parcel number: RP11S17E011920A
    • Horses can be raised: Yes

    Construction

    Type & style
    • Home type: SingleFamily
    • Property subtype: Single Family Residence
    Materials
    • Frame, HardiPlank Type
    • Foundation: Crawl Space
    • Roof: Composition
    Condition
    • Year built: 1980

    Utilities & green energy

    • Sewer: Septic Tank
    • Water: Well
    • Utilities for property: Water Connected, Broadband Internet

    Community & neighborhood

    Location
    • Region: Kimberly
    • Subdivision: Southeast Estates

    HOA & financial

    HOA
    • Has HOA: Yes
    • HOA fee: $400 annually

    Other

    Other facts
    • Listing terms: Conventional,1031 Exchange,FHA,VA Loan
    • Ownership: Fee Simple

    Price history

    Price history is unavailable.

    Public tax history

    YearProperty taxesTax assessment
    2025$1,550 -5.8%$379,961 -1.9%
    2024$1,646 -10.9%$387,131 -2.3%
    2023$1,848 +3.8%$396,111 +12.5%
    2022$1,781 +15.5%$352,206 +30.2%
    2021$1,542 +3.7%$270,531 +19.9%
    2020$1,487 +16.9%$225,684 +18.1%
    2019$1,272 +7.7%$191,052 -3.1%
    2018$1,181 $197,102 +8.8%
    2017$1,181 +4.4%$181,112 +11%
    2016$1,131 $163,132
    2015$1,131 $163,132 +0.4%
    2012$1,131 $162,468 -10.3%
    2011-- $181,130
    2010-- $181,130

    Find assessor info on the county website

    Neighborhood: 83341

    Nearby schools

    GreatSchools rating
    Schools provided by the listing agent
    • Elementary: Kimberly
    • Middle: Kimberly
    • High: Kimberly
    • District: Kimberly School District #414

    Source: IMLS. This data may not be complete. We recommend contacting the local school district to confirm school assignments for this home.

    Sell for more on Zillow
    Get a Zillow Showcase℠ listing at no additional cost and you could sell for .
    $527,800
    2% more
    +$10,556
    With Zillow Showcase(estimated)
    $538,356