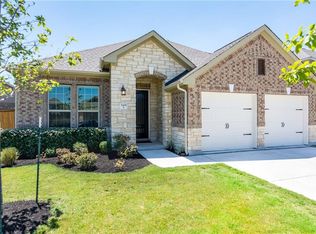
You will feel right at home the minute you enter the Hartley floorplan! This two-story plan, in the M/I Homes Heritage series of homes, boasts over 2,400 square feet of functional living space. With various aesthetic and structural options, it is sure to exceed your family's wants and needs in a home. The first floor of this home features an open-concept kitchen, breakfast area and family room, a private master suite and a study that can be optioned into an additional bedroom and bathroom. The gourmet kitchen includes your choice of top of the line cabinetry, numerous styles of granite countertops, and stylish and functional hardware to complete the look. The expansive family room has high, sloped ceilings, an optional corner fireplace, and 3 large windows that bring in plenty of natural lighting and overlooks a covered patio. This Hartley floorplan features one of the largest covered patios in the Heritage series of homes, making it perfect for entertaining! The 13' x 18' master suite is a dream with sloped ceilings and an extended bay window! It opens into a large master bath which includes his and hers vanities, custom walk-in shower with seat, garden tub, and an oversized master walk-in closet. You are also given an opportunity to extend the standard 2-car garage with more storage space or a full 3-car garage. Venture to the second floor and you will find a large game room that opens to the floor below. Also upstairs is a full bathroom and 3 secondary bedrooms, each wi...
This property is not currently displayed as for sale or rent on Zillow. This may be different from what's on other websites or public sources.