Welcome to this beautifully maintained 2022-built home, offered at $352,000 and truly move-in ready! Featuring 4 spacious bedrooms and 2 full bathrooms, this property has been freshly painted and professionally deep cleaned, offering a bright, like-new feel from the moment you walk in.
Step inside to an inviting open-concept floor plan filled with natural light, designed for both comfortable everyday living and effortless entertaining. The expansive living area flows seamlessly into the dining space and kitchen, creating the perfect setting for hosting family and friends or enjoying quiet evenings at home. The kitchen provides ample cabinetry and workspace, making meal prep both functional and enjoyable. The generously sized primary suite offers a peaceful retreat, complete with a private en-suite bathroom and plenty of space to unwind. Three additional bedrooms provide flexibility for guests or growing households. Situated in a quiet, private neighbourhood, this home offers a sense of tranquility while still being conveniently located. Enjoy the added benefit of being within walking distance to Denton High School, along with easy access to nearby shopping, dining, and major roadways. Outside, the property offers space to relax, entertain, or create your own outdoor oasis. Whether you're a first-time buyer or looking to upgrade, this well-cared-for home combines modern construction, thoughtful layout, and an ideal location. Don’t miss your opportunity to own this exceptional home that perfectly blends comfort, convenience, and value!
Sold
Price Unknown
3317 Paruament Dr, Denton, TX 76207
4beds
1,993sqft
Single Family Residence
Built in 2022
7,056 Square Feet Lot
$343,800 Zestimate®
$--/sqft
$2,442 Estimated rent
Home value
$343,800
$323,000 - $364,000
$2,442/mo
Zestimate® history
Owner options
List your home for rent
$2,442/mo
Rent Zestimate®
Find your next renter with Zillow Rental Manager. Plus, with online applications, you can quickly screen prospective tenants – for free.
$2,442/mo
Rent Zestimate®
Refinance and save
$544/mo
Est. payment
Refinancing to a lower rate could help reduce your monthly payments and save thousands over the life of the loan.
$544/mo
Est. payment
Explore your selling options
Work with a Zillow partner agent
Leverage their expertise and Zillow's premium Showcase listings to get your home seen by more buyers.
Get startedList with your own agent
Get your home in front of millions of buyers by listing it on Zillow.
Learn how to do itSell it yourself
Take full control of how buyers see your home on Zillow by listing For Sale by Owner (FSBO).
List your homeWhat's special
Freshly paintedProfessionally deep cleanedBright like-new feelInviting open-concept floor planNatural lightPrivate en-suite bathroomQuiet private neighbourhood
Zillow last checked:
Listing updated:
Listed by:
Braden Jennings 0829761 972-762-3301,
Keller Williams Frisco Stars 972-712-9898
Bought with:
Justin Henry, 0555435
Justin Henry Real Estate Advis
Source: NTREIS,MLS#: 21216600
Facts & features
Interior
Bedrooms & bathrooms
- Bedrooms: 4
- Bathrooms: 2
- Full bathrooms: 2
Primary bedroom
- Features: Ceiling Fan(s), Walk-In Closet(s)
- Level: First
- Dimensions: 14 x 13
Bedroom
- Features: Ceiling Fan(s)
- Level: First
- Dimensions: 10 x 11
Bedroom
- Features: Ceiling Fan(s)
- Level: First
- Dimensions: 10 x 11
Bedroom
- Features: Ceiling Fan(s)
- Level: First
- Dimensions: 10 x 14
Primary bathroom
- Features: Built-in Features, Dual Sinks, Solid Surface Counters
- Level: First
- Dimensions: 9 x 11
Breakfast room nook
- Features: Eat-in Kitchen
- Level: First
- Dimensions: 7 x 9
Dining room
- Level: First
- Dimensions: 15 x 10
Other
- Level: First
- Dimensions: 8 x 4
Kitchen
- Features: Built-in Features, Eat-in Kitchen, Kitchen Island, Pantry, Solid Surface Counters
- Level: First
- Dimensions: 16 x 13
Laundry
- Features: Built-in Features
- Level: First
- Dimensions: 6 x 5
Living room
- Level: First
- Dimensions: 15 x 16
Heating
- Central
Cooling
- Central Air
Appliances
- Included: Dishwasher, Gas Cooktop, Disposal, Gas Oven, Microwave
- Laundry: Washer Hookup, Dryer Hookup, Laundry in Utility Room
Features
- Pantry, Walk-In Closet(s)
- Flooring: Luxury Vinyl Plank
- Windows: Window Coverings
- Has basement: No
- Has fireplace: No
Interior area
- Total interior livable area: 1,993 sqft
Property
Parking
- Total spaces: 2
- Parking features: Driveway, Garage Faces Front
- Attached garage spaces: 2
Features
- Levels: One
- Stories: 1
- Patio & porch: Covered
- Pool features: None
- Fencing: Wood
Lot
- Size: 7,056 Square Feet
- Residential vegetation: Grassed
Details
- Parcel number: R959667
Construction
Type & style
- Home type: SingleFamily
- Architectural style: Traditional,Detached
- Property subtype: Single Family Residence
Materials
- Brick, Rock, Stone
- Foundation: Slab
- Roof: Composition,Shingle
Condition
- Year built: 2022
Utilities & green energy
- Sewer: Public Sewer
- Water: Public
- Utilities for property: Sewer Available, Water Available
Community & HOA
Community
- Subdivision: Kings Ridge Estates
HOA
- Has HOA: Yes
- Services included: Association Management
- HOA fee: $544 annually
- HOA name: Legacy Southwest Property Mgmt
- HOA phone: 214-705-1615
Location
- Region: Denton
Financial & listing details
- Tax assessed value: $374,410
- Annual tax amount: $7,444
- Date on market: 3/24/2026
- Cumulative days on market: 9 days
- Listing terms: Cash,Conventional,FHA,VA Loan
Price history
| Date | Event | Price |
|---|---|---|
| 5/1/2026 | Sold | -- |
Source: NTREIS #21216600 Report a problem | ||
| 4/11/2026 | Pending sale | $352,000$177/sqft |
Source: NTREIS #21216600 Report a problem | ||
| 3/24/2026 | Listed for sale | $352,000$177/sqft |
Source: NTREIS #21216600 Report a problem | ||
Public tax history
| Year | Property taxes | Tax assessment |
|---|---|---|
| 2025 | $7,444 -2.3% | $374,410 -5.1% |
| 2024 | $7,617 +26.5% | $394,630 +25.1% |
| 2023 | $6,022 +420.5% | $315,367 +478.7% |
| 2022 | $1,157 +293% | $54,493 +140% |
| 2021 | $294 | $22,705 |
Find assessor info on the county website
Neighborhood: 76207
Nearby homes
- $373,5004 bd3 ba2.2k sqft3321 Paruament Dr, Denton, TX 76207Off Market
- $--4 bd2 ba1.9k sqft3309 Paruament Dr, Denton, TX 76207Sold
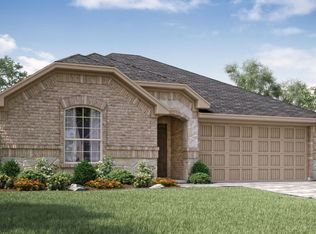
- $427,6004 bd3 ba3k sqft3325 Paruament Dr, Denton, TX 76207Off Market
- $386,1005 bd2 ba2k sqft3329 Paruament Dr, Denton, TX 76207Off Market
- $374,7584 bd2 ba1.9k sqft3301 Paruament Dr, Denton, TX 76207Off Market
- $--4 bd3 ba2.3k sqft3401 Chivalry Dr, Denton, TX 76207Sold
- $340,1313 bd2 ba1.6k sqft3404 Chivalry Dr, Denton, TX 76207Off Market
- $295,3003 bd2 ba1.6k sqft3313 Paruament Dr, Denton, TX 76207Off Market
Nearby schools
GreatSchools rating
- 4/10Evers Park Elementary SchoolGrades: PK-5Distance: 1.8 mi
- 5/10Calhoun Middle SchoolGrades: 6-8Distance: 2.1 mi
- 5/10Denton High SchoolGrades: 9-12Distance: 0.2 mi
Schools provided by the listing agent
- Elementary: Anita Reeves
- Middle: Calhoun
- High: Denton
- District: Denton ISD
Source: NTREIS. This data may not be complete. We recommend contacting the local school district to confirm school assignments for this home.
Get a cash offer in 3 minutes
Find out how much your home could sell for in as little as 3 minutes with a no-obligation cash offer.
Estimated market value
$343,800
Get a cash offer in 3 minutes
Find out how much your home could sell for in as little as 3 minutes with a no-obligation cash offer.
Estimated market value
$343,800
- Texas
- Denton County
- Denton
- 76207
- 3317 Paruament Dr
