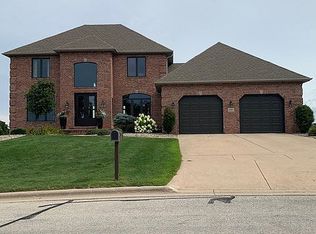
Come take a look at this fantastic 1½ story 3-bedroom, 3½ bath home that sits on close to a half-acre lot w/gorgeous views of the Bay of Green Bay. This custom home has beautiful HW floors throughout the main level w/an entertaining kitchen w/island that looks into the exceptionally-spacious 4-season room that's great for entertaining or taking in Bay views. Large main level bedroom w/huge master en suite w/jetted tub & walk-in shower. The great room w/vaulted ceiling & huge bay window creates abundant natural light. The custom woodwork throughout this home is truly impressive. Upstairs has two large bedrooms & full bath. LL has a great rec room and extra space you might need for an office or play area. 2½ stall attached garage w/basement access. Don’t miss out on this spectacular home!
Sold
$543,000
3317 Pebble Beach Ct, Green Bay, WI 54311
3beds
3,627sqft
Single Family Residence
Built in 1996
0.44 Acres Lot
$633,400 Zestimate®
$150/sqft
$2,836 Estimated rent
Home value
$633,400
$602,000 - $665,000
$2,836/mo
Zestimate® history
Owner options
List your home for rent
$2,836/mo
Rent Zestimate®
Find your next renter with Zillow Rental Manager. Plus, with online applications, you can quickly screen prospective tenants – for free.
$2,836/mo
Rent Zestimate®
Refinance and save
$3,706/mo
Est. payment
Refinancing to a lower rate could help reduce your monthly payments and save thousands over the life of the loan.
$3,706/mo
Est. payment
Explore your selling options
Work with a Zillow partner agent
Leverage their expertise and Zillow's premium Showcase listings to get your home seen by more buyers.
Get startedList with your own agent
Get your home in front of millions of buyers by listing it on Zillow.
Learn how to do itSell it yourself
Take full control of how buyers see your home on Zillow by listing For Sale by Owner (FSBO).
List your homeWhat's special
Custom homeHuge bay windowEntertaining kitchenLarge main level bedroomGreat rec roomExtra space
Zillow last checked:
Listing updated:
Listed by:
Jordan J Barnum Office:920-432-1007,
Mark D Olejniczak Realty, Inc.
Bought with:
Lori Blashford
Coldwell Banker Real Estate Group
Source: RANW as distributed by MLS GRID,MLS#: 50282697
Facts & features
Interior
Bedrooms & bathrooms
- Bedrooms: 3
- Bathrooms: 3
- Full bathrooms: 3
- 1/2 bathrooms: 1
Bedroom 1
- Level: Main
- Dimensions: 15x16
Bedroom 2
- Level: Upper
- Dimensions: 11x12
Bedroom 3
- Level: Upper
- Dimensions: 14x15
Other
- Level: Main
- Dimensions: 13x11
Family room
- Level: Main
- Dimensions: 15x14
Kitchen
- Level: Main
- Dimensions: 17x15
Living room
- Level: Main
- Dimensions: 16x16
Other
- Description: 4 Season Room
- Level: Main
- Dimensions: 13x15
Other
- Description: Rec Room
- Level: Lower
- Dimensions: 29x15
Other
- Description: Rec Room
- Level: Lower
- Dimensions: 20x14
Heating
- Forced Air, Radiant
Cooling
- Forced Air, Central Air
Appliances
- Included: Dishwasher, Disposal, Dryer, Microwave, Range, Refrigerator, Washer
Features
- Kitchen Island, Pantry, Split Bedroom, Walk-in Shower
- Basement: 8Ft+ Ceiling,Full,Partial Fin. Contiguous
- Number of fireplaces: 1
- Fireplace features: One, Gas
Interior area
- Total interior livable area: 3,627 sqft
- Finished area above ground: 2,863
- Finished area below ground: 764
Property
Parking
- Total spaces: 2
- Parking features: Attached, Basement
- Attached garage spaces: 2
Accessibility
- Accessibility features: 1st Floor Bedroom, 1st Floor Full Bath
Features
- Patio & porch: Patio
- Has spa: Yes
- Spa features: Bath
Lot
- Size: 0.44 Acres
- Dimensions: 120x162
Details
- Parcel number: 22 1687
- Zoning: Residential
- Special conditions: Arms Length
Construction
Type & style
- Home type: SingleFamily
- Architectural style: Transitional
- Property subtype: Single Family Residence
Materials
- Brick, Vinyl Siding
- Foundation: Poured Concrete
Condition
- New construction: No
- Year built: 1996
Utilities & green energy
- Sewer: Public Sewer
- Water: Public
Community & HOA
Community
- Subdivision: Shorewood Heights
Location
- Region: Green Bay
Financial & listing details
- Price per square foot: $150/sqft
- Tax assessed value: $648,100
- Annual tax amount: $8,584
- Date on market: 10/12/2023
- Inclusions: Refrigerator, oven, microwave, dishwasher, washer, dryer, basement refrigerator, stools
- Exclusions: Seller's Personal Property
Price history
| Date | Event | Price |
|---|---|---|
| 11/17/2023 | Sold | $543,000+2.5%$150/sqft |
Source: RANW as distributed by MLS GRID #50282697 Report a problem | ||
| 11/7/2023 | Pending sale | $529,900$146/sqft |
Source: RANW as distributed by MLS GRID #50282697 Report a problem | ||
| 10/25/2023 | Contingent | $529,900$146/sqft |
Source:  WIREX MLS #50282697 Report a problem WIREX MLS #50282697 Report a problem | ||
| 10/12/2023 | Listed for sale | $529,900$146/sqft |
Source: RANW as distributed by MLS GRID #50282697 Report a problem | ||
Public tax history
| Year | Property taxes | Tax assessment |
|---|---|---|
| 2025 | $10,791 +4.2% | $475,100 |
| 2024 | $10,359 +3.6% | $475,100 |
| 2023 | $9,997 +5.1% | $475,100 |
| 2022 | $9,514 +11.3% | $475,100 +48% |
| 2021 | $8,550 +0.7% | $321,000 |
| 2020 | $8,492 +2.1% | $321,000 |
| 2019 | $8,321 +11.9% | $321,000 |
| 2018 | $7,436 +2.6% | $321,000 |
| 2017 | $7,245 +1.3% | $321,000 |
| 2016 | $7,151 +0.9% | $321,000 |
| 2015 | $7,088 -4.2% | $321,000 |
| 2014 | $7,397 | $321,000 |
| 2013 | $7,397 | $321,000 |
| 2012 | -- | $321,000 |
| 2011 | -- | $321,000 |
| 2010 | -- | $321,000 |
| 2009 | -- | $321,000 |
| 2008 | -- | $321,000 |
| 2007 | -- | $321,000 |
| 2006 | -- | $321,000 |
| 2005 | -- | $321,000 |
| 2004 | $7,132 -14.5% | $321,000 +9% |
| 2003 | $8,337 +0.5% | $294,500 |
| 2002 | $8,297 +1.3% | $294,500 |
| 2001 | $8,191 +3.1% | $294,500 |
| 2000 | $7,943 | $294,500 |
Find assessor info on the county website
Neighborhood: Nicollet Drive
Nearby homes
- $588,3004 bd4 ba4.5k sqft3325 Pebble Beach Ct, Green Bay, WI 54311Off Market
- $674,6003 bd4 ba4.1k sqft3305 Pebble Beach Ct, Green Bay, WI 54311Off Market
- $535,8003 bd2 ba2.8k sqft3340 Pebble Beach Ct, Green Bay, WI 54311Off Market
- $716,900-- bd-- ba-- sqft2910 Nicolet Dr, Green Bay, WI 54311Off Market
- $619,8005 bd4 ba3.8k sqft3300 Pebble Beach Ct, Green Bay, WI 54311Off Market
- $576,7003 bd4 ba2.9k sqft3333 Pebble Beach Ct, Green Bay, WI 54311Off Market
- $478,4003 bd3 ba2.3k sqft3344 Pebble Beach Ct, Green Bay, WI 54311Off Market
- $546,0004 bd3 ba3k sqft2882 Nicolet Dr, Green Bay, WI 54311Off Market
Nearby schools
GreatSchools rating
- 6/10Red Smith K-8Grades: PK-8Distance: 0.5 mi
- 7/10Preble High SchoolGrades: 9-12Distance: 4.3 mi
Schools provided by the listing agent
- Elementary: Red Smith
- Middle: Red Smith
- High: Preble
Source: RANW as distributed by MLS GRID. This data may not be complete. We recommend contacting the local school district to confirm school assignments for this home.
Sell for more on Zillow
Get a Zillow Showcase℠ listing at no additional cost and you could sell for .
$633,400
2% more
+$12,668
With Zillow Showcase(estimated)
$646,068
Sell for more on Zillow
Get a Zillow Showcase℠ listing at no additional cost and you could sell for .
$633,400
2% more
+$12,668
With Zillow Showcase(estimated)
$646,068
- Wisconsin
- Brown County
- Green Bay
- 54311
- Nicollet Drive
- 3317 Pebble Beach Ct
