Built by Mattamy Homes - Kiara - Available Now! The Kiara is a spacious single-story home featuring 4 bedrooms and 3 full baths and a 2-car garage, designed for both style and functionality. At the center of the home, a gourmet kitchen with quartz countertops and a large island opens seamlessly to the dining area and Great Room with a wall of windows windows that radiates lots of natural sunlight. A covered patio extends the living area outdoors, perfect for relaxing evenings or entertaining. The private primary suite is set apart and features a 10' vaulted ceiling, spa-inspired bathroom, and walk-in closet for comfort and convenience. Thoughtful details like cabinets in the laundry room add everyday efficiency, while the additional bedroom and bathroom in lieu of a flex room provide more space for family, guests, or a home office. With its open layout, premium finishes, and abundant natural light, the Kiara is a home that combines beauty and practicality in every detail. This is a Energy Star Certified NEW CONSTRUCTION HOME with ENERGY STAR® certified Whirlpool® appliances and ecobee4 smart thermostat.
Pending
$384,111
3317 Running Springs Dr, Anna, TX 75409
4beds
2,309sqft
Single Family Residence
Built in 2026
7,405 Square Feet Lot
$-- Zestimate®
$166/sqft
$90/mo HOA
What's special
- 19 days |
- 12 |
- 1 |
Zillow last checked:
Listing updated:
Listed by:
Karla Davis 0473068 972-338-5441,
Pinnacle Realty Advisors 972-338-5441
Source: NTREIS,MLS#: 21310050
Facts & features
Interior
Bedrooms & bathrooms
- Bedrooms: 4
- Bathrooms: 3
- Full bathrooms: 3
Primary bedroom
- Features: Dual Sinks, Linen Closet, Walk-In Closet(s)
- Level: First
- Dimensions: 17 x 13
Bedroom
- Level: First
- Dimensions: 11 x 11
Bedroom
- Level: First
- Dimensions: 11 x 11
Bedroom
- Features: Split Bedrooms
- Level: First
- Dimensions: 11 x 11
Dining room
- Level: First
- Dimensions: 20 x 8
Kitchen
- Features: Breakfast Bar, Built-in Features, Kitchen Island, Solid Surface Counters, Walk-In Pantry
- Level: First
- Dimensions: 14 x 11
Living room
- Level: First
- Dimensions: 20 x 18
Heating
- Central, ENERGY STAR Qualified Equipment, Natural Gas, Zoned
Cooling
- Central Air, Electric, ENERGY STAR Qualified Equipment, Zoned
Appliances
- Included: Some Gas Appliances, Dishwasher, Electric Oven, Gas Cooktop, Disposal, Gas Water Heater, Microwave, Plumbed For Gas, Tankless Water Heater
- Laundry: Washer Hookup, Dryer Hookup, ElectricDryer Hookup
Features
- Decorative/Designer Lighting Fixtures, High Speed Internet, Kitchen Island, Open Floorplan, Cable TV, Vaulted Ceiling(s), Walk-In Closet(s), Wired for Sound
- Flooring: Carpet, Ceramic Tile, Laminate
- Has basement: No
- Has fireplace: No
Interior area
- Total interior livable area: 2,309 sqft
Property
Parking
- Total spaces: 2
- Parking features: Door-Single, Garage Faces Front, Garage, Garage Door Opener, Side By Side
- Attached garage spaces: 2
Features
- Levels: One
- Stories: 1
- Patio & porch: Covered
- Exterior features: Rain Gutters
- Pool features: None, Community
- Fencing: Wood,Wrought Iron
Lot
- Size: 7,405 Square Feet
- Features: Interior Lot, Landscaped, Subdivision, Sprinkler System
Details
- Parcel number: 2881350
Construction
Type & style
- Home type: SingleFamily
- Architectural style: Traditional,Detached
- Property subtype: Single Family Residence
Materials
- Brick, Radiant Barrier
- Foundation: Slab
- Roof: Composition
Condition
- Year built: 2026
Utilities & green energy
- Sewer: Public Sewer
- Water: Public
- Utilities for property: Sewer Available, Underground Utilities, Water Available, Cable Available
Green energy
- Energy efficient items: Appliances, HVAC, Thermostat, Water Heater, Windows
Community & HOA
Community
- Features: Clubhouse, Fishing, Playground, Pool, Trails/Paths, Curbs, Sidewalks
- Security: Carbon Monoxide Detector(s), Smoke Detector(s)
- Subdivision: Villages Of Hurricane Creek North
HOA
- Has HOA: Yes
- Services included: All Facilities, Association Management
- HOA fee: $1,080 annually
- HOA name: Essex Association Management
- HOA phone: 972-534-2682
Location
- Region: Anna
Financial & listing details
- Price per square foot: $166/sqft
- Tax assessed value: $60,000
- Annual tax amount: $3,150
- Date on market: 6/23/2026
- Cumulative days on market: 20 days
- Listing terms: Cash,Conventional,FHA,VA Loan
- Exclusions: Kiara
Estimated market value
Not available
Estimated sales range
Not available
$2,522/mo
Price history
| Date | Event | Price |
|---|---|---|
| 6/23/2026 | Pending sale | $384,111$166/sqft |
Source: NTREIS #21310050 Report a problem | ||
Public tax history
| Year | Property taxes | Tax assessment |
|---|---|---|
| 2025 | $3,150 +6.6% | $60,000 +19% |
| 2024 | $2,956 +3.2% | $50,400 +20% |
| 2023 | $2,863 | $42,000 |
Find assessor info on the county website
Monthly payment
Est. payment$--/mo
Payment breakdown
Explore the cost of this home by adjusting the details. Changes won't be saved.All calculations are estimates and provided by Zillow, Inc. for informational purposes only. Actual amounts may vary.
HOA fees may include property taxes on listings classified as Co-Ops. Contact the listing agent and/or owner for fee details.
Mortgage interest rates are dependent on a number of factors, including credit score, down payment, and repayment length. Interest rate data provided by Zillow Group Marketplace, Inc. as of 1/1/1970 from various mortgage lenders with which we have lead or other similar arrangements; the Estimated Payment is an average of those rates.
See how much you could borrow to make a competitive offer.
Climate risks
Neighborhood: 75409
Nearby schools
GreatSchools rating
- 6/10Sue Evelyn Rattan Elementary SchoolGrades: PK-5Distance: 2.3 mi
- 5/10Clemons Creek MiddleGrades: 6-8Distance: 3.9 mi
- 5/10Anna High SchoolGrades: 9-12Distance: 2 mi
Schools provided by the listing agent
- Elementary: Sue Evelyn Rattan
- Middle: Anna
- High: Anna
- District: Anna ISD
Source: NTREIS. This data may not be complete. We recommend contacting the local school district to confirm school assignments for this home.
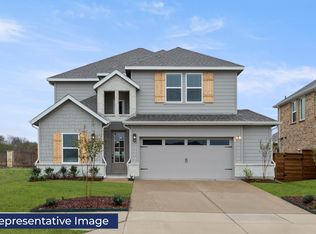
- $537,2205 bd3 ba2.8k sqft3405 Running Springs Dr, Anna, TX 75409New Construction
- $468,9904 bd3 ba2k sqft3413 Running Springs Dr, Anna, TX 75409New Construction

- $60,000-- bd-- ba-- sqft1100 Misty Brook Dr, Anna, TX 75409Off Market
- $342,3004 bd3 ba2.1k sqft3320 Loftwood Ln, Anna, TX 75409Off Market
- $--4 bd2 ba2k sqft3316 Loftwood Ln, Anna, TX 75409Sold
- $60,000-- bd-- ba-- sqft1112 Misty Brook Dr, Anna, TX 75409Off Market
- $324,4004 bd2 ba1.8k sqft1113 Misty Brook Dr, Anna, TX 75409Off Market
- $444,8006 bd3 ba3.4k sqft3324 Loftwood Ln, Anna, TX 75409Off Market
A local agent can set up tours, give advice and negotiate with sellers.
Similar homes
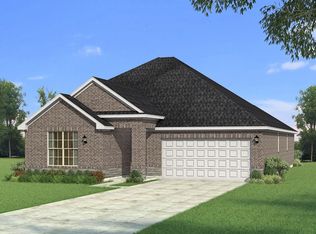
- $402,8874 bd3 ba2.5k sqft208 Starlight Dr, Anna, TX 75409New Construction
 MLS ID #21228975, Karla Davis. NTREIS
 - $353,5963 bd2 ba1.8k sqft3049 Burwick Ln, Anna, TX 75409New Construction
 MLS ID #21321382, Karla Davis. NTREIS
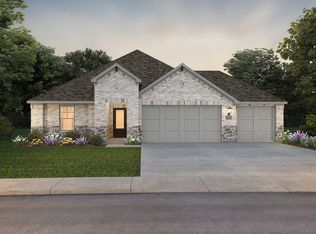
 - $398,5084 bd3 ba2.2k sqft1601 Yosemite Dr, Anna, TX 75409New Construction
 NTREIS
 - $398,5084 bd3 ba2.2k sqft1533 Shenandoah Trl, Anna, TX 75409New ConstructionNTREIS
- $398,0084 bd3 ba2.2k sqft1509 Shenandoah Trl, Anna, TX 75409New ConstructionNTREIS
- $399,9004 bd3 ba2k sqft1508 Xavier St, Anna, TX 75409New ConstructionNTREIS
- from $364,9004 bd3 ba1.9k sqftHarlow Plan, Leonard Trails, Anna, TX 75409New ConstructionPacesetter Homes
- $325,0703 bd2 ba1.8k sqft1021 Meadow Spring Ln, Anna, TX 75409New ConstructionMLS ID #21286783, Karla Davis. NTREIS
- $448,9004 bd3 ba2.4k sqft1729 David Dr, Anna, TX 75409New ConstructionNTREIS
- $429,5814 bd3 ba2.4k sqft1517 Shenandoah Trl, Anna, TX 75409New ConstructionNTREIS
- from $349,9904 bd4 ba2.6k sqftWayfinder Plan, Churchill, Anna, TX 75409New ConstructionDRB Homes
- $460,9004 bd3 ba2.7k sqft1725 David Dr, Anna, TX 75409New ConstructionNTREIS
- $457,9004 bd3 ba2.4k sqft1616 Cydney Ln, Anna, TX 75409New ConstructionNTREIS
- $363,6294 bd3 ba2.2k sqft6205 Castamere Dr, McKinney, TX 75071New ConstructionMLS ID #21327303, Patrick Mcgrath. NTREIS
- $288,9903 bd2 ba1.3k sqft2012 Crockett Way, Anna, TX 75409New ConstructionNTREIS
- from $299,9903 bd3 ba1.7k sqftLatitude Plan, Churchill, Anna, TX 75409New ConstructionDRB Homes
- $418,8243 bd2 ba1.7k sqft1913 Cola Dr, Van Alstyne, TX 75495New ConstructionNTREIS
- $378,4904 bd3 ba2k sqft2034 Serene Springs Rd, Celina, TX 75009New ConstructionNTREIS
- $372,3784 bd3 ba2.1k sqft1309 Winters Way, McKinney, TX 75071New ConstructionNTREIS
- $406,3984 bd3 ba2.4k sqft1313 Winters Way, McKinney, TX 75071New ConstructionNTREIS
- Texas
- Collin County
- Anna
- 75409
- 3317 Running Springs Dr
Nearby cities
Nearby zip codes
Other Anna Topics
