Skip main navigation
For sale
  • $149,900

    3317 S Catherine St, Lansing, MI 48911

    3beds
    1,145sqft
    : 
    $1,280/mo
    Get pre-qualified
    Single Family Residence
    Built in 1948
    0.28 Acres Lot
    $148,900 Zestimate®
    $131/sqft
    $-- HOA

    What's special

    Fire pitNice garden areaBreakfast barBig fenced lotComplete with all appliancesHallway with storage closetsEat in dining room
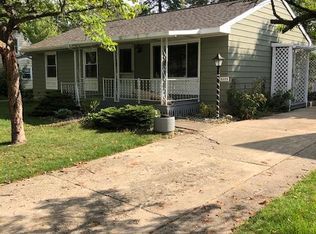
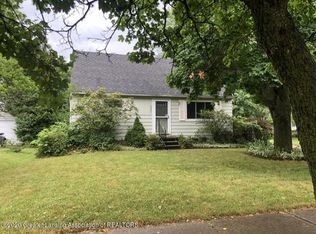
    Welcome to 3317 Catherine, Lansing Mi. This updated home sits on a big fenced lot.. The huge living/dining room combo has tons of windows offering tons of natural light. There is a big kitchen with tons of cabinets/counter top area, breakfast bar, eat in dining room and complete with all appliances. Nice laundry/Mud room complete with washer/dryer.. There is a nice first floor bedroom with a big walk in closet. Hall way with storage closets that leads to the updated full bath room. Second floor has 2 bedrooms.. Larger room has tons of built in storage closet areas. The first bedroom is currently being used as an office and leads to the other bedroom.. The nice attached 2 car garage is in the rear of the home inside the fenced area.. There is a nice big paved patio for relaxing and a nice garden area. The huge fenced yard has tons of trees, room to move about, fire pit and a feeling of up north in the city. Nice big deck out front for additional out door living space. This updated home is just looking for a new owner to love it as much as the current family.. Room sizes are estimates.. Fireplace and deep freeze are reserved
    30 days
    |
    1,040
    |
    90
    |

    Zillow last checked:

    Listing updated:

    Listed by:

    Angela Averill 517-712-5949,

    Century 21 Affiliated 517-887-0800

    Source: Greater Lansing AOR,MLS#: 297879MLS Logo

      Facts & features

      Interior

      Bedrooms & bathrooms
      • Bedrooms: 3
      • Bathrooms: 1
      • Full bathrooms: 1
      Primary bedroom
      • Level: First
      • Area: 166.25 Square Feet
      • Dimensions: 17.5 x 9.5
      Bedroom 2
      • Level: Second
      • Area: 115.14 Square Feet
      • Dimensions: 11.4 x 10.1
      Bedroom 3
      • Level: Second
      • Area: 115.14 Square Feet
      • Dimensions: 11.4 x 10.1
      Dining room
      • Level: First
      • Area: 65.8 Square Feet
      • Dimensions: 9.4 x 7
      Kitchen
      • Level: First
      • Area: 99.64 Square Feet
      • Dimensions: 10.6 x 9.4
      Living room
      • Level: First
      • Area: 272.46 Square Feet
      • Dimensions: 23.9 x 11.4
      Other
      • Description: Mud Room
      • Level: First
      • Area: 60.83 Square Feet
      • Dimensions: 7.9 x 7.7
      Heating
      • Forced Air, Natural Gas
      Cooling
      • Wall/Window Unit(s)
      Appliances
      • Included: Dishwasher, Electric Oven, Electric Range, Refrigerator, Vented Exhaust Fan
      • Laundry: Laundry Room, Main Level
      Features
      • Breakfast Bar, Ceiling Fan(s), Double Closet, Eat-in Kitchen, Laminate Counters, Open Floorplan, Primary Downstairs, Walk-In Closet(s)
      • Flooring: Carpet, Laminate
      • Basement: Crawl Space
      Interior area
      • Total structure area: 2,290
      • Total interior livable area: 1,145 sqft
      • Finished area above ground: 1,145
      • Finished area below ground: 0

      Property

      Parking
      • Total spaces: 2.5
      • Parking features: Driveway, Garage, Garage Door Opener, Garage Faces Side, Oversized, Paved
      • Garage spaces: 2.5
      • Has uncovered spaces: Yes
      Features
      • Levels: One and One Half
      • Stories: 1.5
      • Entry location: Front Door
      • Patio & porch: Deck, Front Porch, Patio, Porch
      • Exterior features: Lighting, Private Yard
      • Fencing: Back Yard,Chain Link,Fenced,Full,Wood
      • Has view: Yes
      • View description: City, Neighborhood
      Lot
      • Size: 0.28 Acres
      • Dimensions: 70 x 171.17
      • Features: Agricultural, Back Yard, Front Yard, Landscaped, Many Trees, Near Public Transit
      Details
      • Foundation area: 1145
      • Parcel number: 33010130455021
      • Zoning description: Zoning

      Construction

      Type & style
      • Home type: SingleFamily
      • Architectural style: Bungalow,Cape Cod,Ranch
      • Property subtype: Single Family Residence
      Materials
      • Aluminum Siding, Wood Siding
      • Foundation: Block
      • Roof: Shingle
      Condition
      • Year built: 1948

      Utilities & green energy

      • Sewer: Public Sewer
      • Water: Public

      Community & HOA

      Community
      • Features: Curbs, Sidewalks, Street Lights
      • Subdivision: Pleasant Grove
      Location
      • Region: Lansing

      Financial & listing details

      • Price per square foot: $131/sqft
      • Tax assessed value: $59,500
      • Annual tax amount: $3,228
      • Date on market: 8/18/2026
      • Listing terms: VA Loan,Cash,Conventional,FHA,MSHDA
      • Road surface type: Paved

        Estimated market value

        $148,900

        $141,000 - $156,000

        $1,599/mo

        Price history

        DateEventPrice
        7/24/2026Listed for sale$149,900+61.2%$131/sqft
        Source: Greater Lansing AOR #297879 Report a problem
        3/4/2022Sold$93,000-6.9%$81/sqft
        Source: MiRealSource #50042143 Report a problem
        2/7/2022Pending sale$99,900$87/sqft
        Source: MiRealSource #50042143 Report a problem
        2/7/2022Listed for sale$99,900$87/sqft
        Source: MiRealSource #50042143 Report a problem
        1/19/2022Pending sale$99,900$87/sqft
        Source: MiRealSource #50042143 Report a problem
        12/2/2021Listed for sale$99,900+5.4%$87/sqft
        Source: MiRealSource #50042143 Report a problem
        11/19/2021Listing removed--
        Source: Realcomp II #60050042143 Report a problem
        11/9/2021Price change$94,800-5%$83/sqft
        Source: Realcomp II #60050042143 Report a problem
        10/15/2021Listed for sale$99,800+53.8%$87/sqft
        Source: MiRealSource #50042143 Report a problem
        10/31/2015Listing removed$64,900$57/sqft
        Source: Century 21 Looking Glass #67802 Report a problem
        3/7/2015Listed for sale$64,900+8.3%$57/sqft
        Source: Century 21 Looking Glass #67802 Report a problem
        12/19/2014Listing removed$59,900$52/sqft
        Source: Coldwell Banker Hubbell BriarWood #61442 Report a problem
        10/28/2014Price change$59,900-7.7%$52/sqft
        Source: Coldwell Banker Hubbell BriarWood #61442 Report a problem
        10/25/2014Price change$64,900-7.2%$57/sqft
        Source: Coldwell Banker Hubbell BriarWood #61442 Report a problem
        8/19/2014Price change$69,900-6.7%$61/sqft
        Source: Coldwell Banker Hubbell BriarWood #61442 Report a problem
        7/19/2014Price change$74,900-11.6%$65/sqft
        Source: Coldwell Banker Hubbell BriarWood #61442 Report a problem
        5/7/2014Listed for sale$84,775-3%$74/sqft
        Source: C B Hubbell BriarWood-Delta #57259 Report a problem
        3/4/2014Listing removed$87,400$76/sqft
        Source: Coldwell Banker Hubbell BriarWood #51688 Report a problem
        1/23/2014Price change$87,400-2.8%$76/sqft
        Source: Coldwell Banker Hubbell BriarWood #51688 Report a problem
        8/31/2013Listed for sale$89,900+5.9%$79/sqft
        Source: Coldwell Banker Hubbell BriarWood #51688 Report a problem
        5/14/2011Listing removed$84,900$74/sqft
        Source: Hubbell Briarwood #21001 Report a problem
        12/17/2010Listed for sale$84,900-15.8%$74/sqft
        Source: Visual Tour #21001 Report a problem
        5/27/2005Sold$100,820$88/sqft
        Source: Public Record Report a problem

        Public tax history

        YearProperty taxesTax assessment
        2025$3,155 +6.7%$59,500 +16.9%
        2024$2,958 $50,900 +10.4%
        2023-- $46,100 +7.7%
        2022-- $42,800 +8.6%
        2021-- $39,400 +5.9%
        2020-- $37,200 +4.2%
        2019$2,249 $35,700 +10.9%
        2018$2,249 +37.1%$32,200
        2017$1,640 $32,200 +5.6%
        2016$1,640 $30,500 +3.7%
        2015$1,640 $29,400 +2.4%
        2014$1,640 $28,700 -0.3%
        2013-- $28,800 -5.9%
        2012-- $30,600 -9.2%
        2011-- $33,700 -8.7%
        2010-- $36,900 -7.3%
        2009-- $39,800 -6.1%
        2008-- $42,400 -4.7%
        2007-- $44,500 -0.2%
        2006-- $44,600 +18.9%
        2005-- $37,500 +17.2%
        2004-- $32,000 +3.9%
        2003-- $30,800 +6.6%
        2002-- $28,900 +3.2%
        2001-- $28,000 +6.1%
        2000-- $26,400
        Find assessor info on the county website

        Monthly payment

        Est. payment

        Payment breakdown

        Explore the cost of this home by adjusting the details. Changes won't be saved.
        All calculations are estimates and provided by Zillow, Inc. for informational purposes only. Actual amounts may vary.
        HOA fees may include property taxes on listings classified as Co-Ops. Contact the listing agent and/or owner for fee details.
        See how much you could borrow to make a competitive offer.

        Climate risks

        Neighborhood: 48911

        Getting around

        39 / 100
        Car-Dependent
        27 / 100
        Some Transit
        51 / 100
        Bikeable

        Nearby schools

        GreatSchools rating
        Schools provided by the listing agent
        • High: Lansing

        Source: Greater Lansing AOR. This data may not be complete. We recommend contacting the local school district to confirm school assignments for this home.

        A local agent can set up tours, give advice and negotiate with sellers.

        Browse local experts

        Similar homes