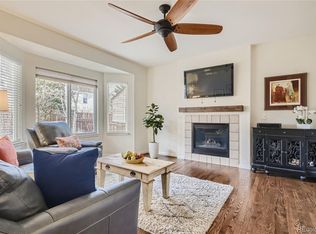
Stunning Two-Story Home with 4 bedrooms and 4 baths in a Prime Location. Nestled in a quiet neighborhood. This beautifully maintained two-story home with lovely back yard and the perfect blend of comfort, style, and convenience. New roof in 2018. Minutes from the mountains, and you’ll enjoy easy access to both vibrant city life and outdoor adventure. Inside, the open floor concept creates a seamless flow between the living and kitchen areas—perfect for both everyday living and entertaining. The main level features luxury vinyl plank floors, while granite countertops throughout bring a touch of elegance to every space. Thoughtful updates include a newer roof, newer water heater, newer rear siding, newer windows, newer sliding door, new hardscape and backyard shed, and exceptional curb appeal. Granite floors and vanity tops in all 4 bathrooms
-Marble "fireplace surround" installed along with oak mantle
-Stone floor added in laundry room
-Granite countertops and back splash in kitchen
-Roof, gutters and downspouts replaced in 2018-inspected October 2025 roofer indicated all was in great condition
-Hot water heater replaced 2018
-downstairs pantry added
-Front loader washer and dryer on stands tuned up and cleaned November 2025
-Living room, entryway, hallway, dining room light fixtures all replaced by licensed electrician October 2025
-cement back patio and sidewalk to front yard added in 2023 runs entire length of house
-New Front Porch added 2024
-New fence North and West side of yard installed 2024 privacy fence installed with metal reinforced poles
-Garage door opener replaced 2020
-Master Bedroom window replaced with updated slider style window
-2020 laminate floors installed on main floor
-Updated sliding glass door to backyard-will look for date it was replaced
-Kitchen and bathroom faucets replaced October 2025. Modern finishes, a spacious layout, and a location that offers the best of city and mountain living, this move-in-ready home.
Sold for $660,000
$660,000
3317 S Nelson Street, Lakewood, CO 80227
4beds
2,030sqft
Single Family Residence
Built in 1998
6,011 Square Feet Lot
$-- Zestimate®
$325/sqft
$2,980 Estimated rent
Home value
Not available
Estimated sales range
Not available
$2,980/mo
Zestimate® history
Owner options
List your home for rent
$2,980/mo
Rent Zestimate®
Find your next renter with Zillow Rental Manager. Plus, with online applications, you can quickly screen prospective tenants – for free.
$2,980/mo
Rent Zestimate®
Refinance and save
$3,131/mo
Est. payment
Refinancing to a lower rate could help reduce your monthly payments and save thousands over the life of the loan.
$3,131/mo
Est. payment
Explore your selling options
Work with a Zillow partner agent
Leverage their expertise and Zillow's premium Showcase listings to get your home seen by more buyers.
Get startedList with your own agent
Get your home in front of millions of buyers by listing it on Zillow.
Learn how to do itSell it yourself
Take full control of how buyers see your home on Zillow by listing For Sale by Owner (FSBO).
List your homeWhat's special
Stunning two-story homeSpacious layoutLuxury vinyl plank floors
Zillow last checked:
Listing updated:
Listed by:
Gail Smith 303-905-1170 js8622@yahoo.com,
Brokers Guild Homes,
Debbie Fraser-Larsen 720-849-7970,
Brokers Guild Homes
Bought with:
Brandon Whetstone, 100109477
Compass - Denver
Source: REcolorado as distributed by MLS GRID,MLS#: 9551455
Facts & features
Interior
Bedrooms & bathrooms
- Bedrooms: 4
- Bathrooms: 4
- Full bathrooms: 1
- 3/4 bathrooms: 2
- 1/2 bathrooms: 1
- Main level bathrooms: 1
Bedroom
- Description: Primary Bedroom
- Level: Upper
Bedroom
- Description: Bedroom
- Level: Upper
Bedroom
- Description: Bedroom
- Level: Upper
Bedroom
- Description: Basement Bedroom
- Level: Basement
Bathroom
- Description: Primary Bathroom
- Level: Upper
Bathroom
- Description: Shared With 2nd & 3rd Upper Bedrooms
- Level: Upper
Bathroom
- Description: Main Floor Bath
- Level: Main
Bathroom
- Description: Basement Bathroom
- Level: Basement
Great room
- Level: Main
Kitchen
- Level: Main
Laundry
- Level: Main
Library
- Level: Basement
Heating
- Forced Air, Natural Gas
Cooling
- Central Air
Appliances
- Included: Dishwasher, Disposal, Dryer, Gas Water Heater, Microwave, Oven, Range, Range Hood, Refrigerator, Self Cleaning Oven, Washer
Features
- Ceiling Fan(s), Granite Counters, High Ceilings, High Speed Internet, Open Floorplan, Pantry, Primary Suite, Smoke Free, Solid Surface Counters, Vaulted Ceiling(s), Walk-In Closet(s)
- Flooring: Carpet, Laminate, Stone, Tile
- Windows: Double Pane Windows, Window Coverings, Window Treatments
- Basement: Finished,Partial
- Number of fireplaces: 1
- Fireplace features: Gas, Great Room, Insert
Interior area
- Total structure area: 2,030
- Total interior livable area: 2,030 sqft
- Finished area above ground: 1,558
- Finished area below ground: 472
Property
Parking
- Total spaces: 2
- Parking features: Concrete
- Attached garage spaces: 2
Features
- Levels: Two
- Stories: 2
- Patio & porch: Front Porch, Patio
- Exterior features: Garden, Private Yard
- Fencing: Full
Lot
- Size: 6,011 Square Feet
- Features: Landscaped, Level, Many Trees, Mountainous, Sprinklers In Front, Sprinklers In Rear
Details
- Parcel number: 423643
- Special conditions: Standard
Construction
Type & style
- Home type: SingleFamily
- Architectural style: Traditional
- Property subtype: Single Family Residence
Materials
- Frame, Wood Siding
- Foundation: Slab
- Roof: Composition
Condition
- Updated/Remodeled
- Year built: 1998
Utilities & green energy
- Electric: 220 Volts
- Sewer: Public Sewer
- Water: Public
- Utilities for property: Cable Available, Electricity Connected, Internet Access (Wired), Natural Gas Available, Natural Gas Connected
Community & HOA
Community
- Security: Carbon Monoxide Detector(s), Smoke Detector(s)
- Subdivision: Pheasant Creek At The Bear
HOA
- Has HOA: Yes
- Services included: Trash
- HOA fee: $60 monthly
- HOA name: Pheasant Creek At The Bear
- HOA phone: 303-980-0700
Location
- Region: Lakewood
Financial & listing details
- Price per square foot: $325/sqft
- Tax assessed value: $562,600
- Annual tax amount: $3,010
- Date on market: 8/16/2025
- Listing terms: Cash,Conventional,FHA,VA Loan
- Exclusions: Sellers Personal Property
- Ownership: Individual
- Electric utility on property: Yes
- Road surface type: Paved
Price history
| Date | Event | Price |
|---|---|---|
| 4/10/2026 | Sold | $660,000-2.2%$325/sqft |
Source:  REcolorado as distributed by MLS GRID #9551455 Report a problem REcolorado as distributed by MLS GRID #9551455 Report a problem | ||
| 3/13/2026 | Pending sale | $674,900$332/sqft |
Source: REcolorado as distributed by MLS GRID #9551455 Report a problem | ||
| 2/11/2026 | Price change | $674,900-0.7%$332/sqft |
Source: REcolorado as distributed by MLS GRID #9551455 Report a problem | ||
| 12/15/2025 | Price change | $679,500-1.5%$335/sqft |
Source: REcolorado as distributed by MLS GRID #9551455 Report a problem | ||
| 12/1/2025 | Price change | $690,000-0.7%$340/sqft |
Source: REcolorado as distributed by MLS GRID #9551455 Report a problem | ||
| 11/21/2025 | Price change | $695,000-0.6%$342/sqft |
Source: REcolorado as distributed by MLS GRID #9551455 Report a problem | ||
| 10/18/2025 | Price change | $699,500-6.1%$345/sqft |
Source: REcolorado as distributed by MLS GRID #9551455 Report a problem | ||
| 10/14/2025 | Price change | $745,000-0.7%$367/sqft |
Source: REcolorado as distributed by MLS GRID #9551455 Report a problem | ||
| 8/16/2025 | Listed for sale | $750,000+328.8%$369/sqft |
Source: REcolorado as distributed by MLS GRID #9551455 Report a problem | ||
| 9/11/1998 | Sold | $174,900+7.9%$86/sqft |
Source: Public Record Report a problem | ||
| 3/4/1998 | Sold | $162,125$80/sqft |
Source: Public Record Report a problem | ||
Public tax history
| Year | Property taxes | Tax assessment |
|---|---|---|
| 2025 | $3,010 +0.7% | $35,163 -8.7% |
| 2024 | $2,989 +15.5% | $38,525 |
| 2023 | $2,588 -1.2% | $38,525 +14% |
| 2022 | $2,618 +18.1% | $33,804 -2.8% |
| 2021 | $2,217 | $34,776 +13.6% |
| 2020 | $2,217 +1.5% | $30,611 |
| 2019 | $2,185 +15.4% | $30,611 +14.1% |
| 2018 | $1,894 | $26,836 |
| 2017 | $1,894 +6% | $26,836 -2.2% |
| 2016 | $1,787 -0.5% | $27,448 |
| 2015 | $1,796 +40% | $27,448 +31.6% |
| 2014 | $1,283 -7.4% | $20,862 |
| 2013 | $1,385 -34.9% | $20,862 -5.3% |
| 2012 | $2,128 +1.9% | $22,025 |
| 2011 | $2,088 +0.1% | $22,025 +1.3% |
| 2010 | $2,086 +2.8% | $21,740 |
| 2009 | $2,030 +0.2% | $21,740 +3% |
| 2008 | $2,026 -0.6% | $21,110 |
| 2007 | $2,038 +2.3% | $21,110 +0.3% |
| 2006 | $1,993 -0.2% | $21,040 +2.2% |
| 2005 | $1,997 +8.6% | $20,590 |
| 2004 | $1,839 +3.5% | $20,590 |
| 2003 | $1,777 +1.5% | $20,590 +4.9% |
| 2002 | $1,751 +13.1% | $19,630 +29% |
| 2001 | $1,548 -0.8% | $15,220 |
| 2000 | $1,561 | $15,220 |
Find assessor info on the county website
Neighborhood: 80227
Nearby homes
- $577,6003 bd2 ba1.2k sqft3325 S Nelson St, Lakewood, CO 80227Off Market
- $710,0004 bd4 ba2.3k sqft3315 S Nelson St, Lakewood, CO 80227Sold
- $616,6003 bd2 ba2.3k sqft3320 S Newcombe Ct, Lakewood, CO 80227Off Market

- $640,9003 bd3 ba1.6k sqft3328 S Newcombe Ct, Lakewood, CO 80227Off Market
- $595,2006,011 Square Feet3318 S Newcombe Ct, Lakewood, CO 80227Off Market
- $655,4003 bd3 ba2.3k sqft3327 S Nelson St, Lakewood, CO 80227Off Market
- $---- bd-- ba-- sqft3327 S Nelson St, Denver, CO 80227Off Market
- $589,2002 bd2 ba1.5k sqft3307 S Nelson St, Lakewood, CO 80227Off Market
Nearby schools
GreatSchools rating
- 6/10Bear Creek K-8 SchoolGrades: K-8Distance: 0.7 mi
- 8/10Bear Creek High SchoolGrades: 9-12Distance: 0.4 mi
- 5/10Carmody Middle SchoolGrades: 6-8Distance: 1.7 mi
Schools provided by the listing agent
- Elementary: Bear Creek
- Middle: Carmody
- High: Bear Creek
- District: Jefferson County R-1
Source: REcolorado as distributed by MLS GRID. This data may not be complete. We recommend contacting the local school district to confirm school assignments for this home.


Get pre-qualified for a loan
At Zillow Home Loans, we can pre-qualify you in as little as 5 minutes with no impact to your credit score.An equal housing lender. NMLS #10287.
- Colorado
- Jefferson County
- Lakewood
- 80227
- 3317 S Nelson Street
Nearby cities
Nearby neighborhoods
Nearby zip codes
Other Lakewood Topics
