Take advantage of our market with INSTANT EQUITY--the home appraised at $910K in July!Seller will consider a lease to own. Nestled on a wooded lot between Sellwood, Milwaukie and Oregon City's shops, restaurants, farmers markets and food carts, you'll have it all at your fingertips yet feel miles away. Love the outdoors? This home is mere blocks from the Willamette River and a plethora of parks plus a quick drive to the Clackamas River and Mt. Hood for all of your recreational activities. A rare 3-car garage lends room for all of your toys/boat/RV. Enjoy living in the heart of it all yet burrowed in a cluster of beautiful homes at the end of a quiet cul-de-sac on a peaceful oversized lot that backs to Boardman Creek greenspace. With 2 large, beautifully landscaped outdoor areas, you have room for a pool, level grassy yard, etc. without losing use of the immaculate formal entertaining space. A sprinkler and drip systems make life easy all year long! A true commuter's delight with MAX/bus line making downtown Portland mere minutes away. Built for modern living, the open concept floor plan has tons of beautiful built-in storage, updated kitchen, cherry wood floors, formal dining room that flows to the backyard oasis and dedicated office on the main. The upper floor has a spacious primary with en-suite bath and W/I closet plus 3 bedrooms, a full bath and laundry for the ultimate convenience. This home is a true find if you want clean, tranquil living but aren't willing to compromise on the best food and activities the city has to offer!
Sold
$765,000
3317 SE Flat Tail Ln, Milwaukie, OR 97267
4beds
2,764sqft
Residential, Single Family Residence
Built in 2006
10,454 Square Feet Lot
$813,800 Zestimate®
$277/sqft
$3,615 Estimated rent
Home value
$813,800
$765,000 - $863,000
$3,615/mo
Zestimate® history
Owner options
List your home for rent
$3,615/mo
Rent Zestimate®
Find your next renter with Zillow Rental Manager. Plus, with online applications, you can quickly screen prospective tenants – for free.
$3,615/mo
Rent Zestimate®
Refinance and save
$4,922/mo
Est. payment
Refinancing to a lower rate could help reduce your monthly payments and save thousands over the life of the loan.
$4,922/mo
Est. payment
Explore your selling options
Work with a Zillow partner agent
Leverage their expertise and Zillow's premium Showcase listings to get your home seen by more buyers.
Get startedList with your own agent
Get your home in front of millions of buyers by listing it on Zillow.
Learn how to do itSell it yourself
Take full control of how buyers see your home on Zillow by listing For Sale by Owner (FSBO).
List your homeWhat's special
Room for a poolBackyard oasisBuilt-in storageUpdated kitchenWooded lotFormal dining roomImmaculate formal entertaining space
Zillow last checked:
Listing updated:
Listed by:
Trisha Highland neportland@johnlscott.com,
John L. Scott Portland Central
Bought with:
Emily Allen, 201219344
503 Properties Inc
Source: RMLS (OR),MLS#: 24316289
Facts & features
Interior
Bedrooms & bathrooms
- Bedrooms: 4
- Bathrooms: 3
- Full bathrooms: 2
- Partial bathrooms: 1
- Main level bathrooms: 1
Rooms
- Room types: Bedroom 4, Bedroom 2, Bedroom 3, Dining Room, Family Room, Kitchen, Living Room, Primary Bedroom
Primary bedroom
- Features: Ensuite, Soaking Tub, Walkin Closet, Wallto Wall Carpet
- Level: Upper
- Area: 238
- Dimensions: 17 x 14
Bedroom 2
- Features: Wallto Wall Carpet
- Level: Upper
- Area: 169
- Dimensions: 13 x 13
Bedroom 3
- Features: Walkin Closet
- Level: Upper
- Area: 130
- Dimensions: 13 x 10
Bedroom 4
- Features: Wallto Wall Carpet
- Level: Upper
- Area: 121
- Dimensions: 11 x 11
Dining room
- Features: Butlers Pantry, Wood Floors
- Level: Main
- Area: 121
- Dimensions: 11 x 11
Kitchen
- Features: Dishwasher, Eating Area, Island, Kitchen Dining Room Combo, Microwave, Pantry, Builtin Oven, Butlers Pantry
- Level: Main
- Area: 238
- Width: 14
Living room
- Features: Builtin Features, Central Vacuum, Fireplace, High Ceilings, Wood Floors
- Level: Main
- Area: 240
- Dimensions: 16 x 15
Heating
- Forced Air 90, Fireplace(s)
Cooling
- Central Air
Appliances
- Included: Built In Oven, Built-In Range, Cooktop, Dishwasher, Disposal, Down Draft, Gas Appliances, Microwave, Stainless Steel Appliance(s), Gas Water Heater
Features
- Ceiling Fan(s), Central Vacuum, Granite, High Ceilings, Soaking Tub, Walk-In Closet(s), Butlers Pantry, Eat-in Kitchen, Kitchen Island, Kitchen Dining Room Combo, Pantry, Built-in Features, Cook Island
- Flooring: Engineered Hardwood, Wall to Wall Carpet, Wood
- Windows: Double Pane Windows
- Number of fireplaces: 2
- Fireplace features: Gas
Interior area
- Total structure area: 2,764
- Total interior livable area: 2,764 sqft
Property
Parking
- Total spaces: 3
- Parking features: Driveway, On Street, RV Boat Storage, Attached, Oversized
- Attached garage spaces: 3
- Has uncovered spaces: Yes
Features
- Stories: 2
- Patio & porch: Patio, Porch
- Exterior features: Garden
- Fencing: Fenced
- Has view: Yes
- View description: Creek/Stream, Territorial, Trees/Woods
- Has water view: Yes
- Water view: Creek/Stream
- Waterfront features: Creek
- Body of water: Boardman Creek
Lot
- Size: 10,454 Square Feet
- Features: Private, Secluded, Wooded, Sprinkler, SqFt 10000 to 14999
Details
- Additional structures: RVBoatStorage, ToolShed
- Parcel number: 05012292
Construction
Type & style
- Home type: SingleFamily
- Architectural style: Craftsman,Traditional
- Property subtype: Residential, Single Family Residence
Materials
- Cement Siding, Lap Siding, Shake Siding, Wood Siding
- Roof: Composition
Condition
- Resale
- New construction: No
- Year built: 2006
Utilities & green energy
- Gas: Gas
- Sewer: Public Sewer
- Water: Public
Community & HOA
HOA
- Has HOA: Yes
- Amenities included: Road Maintenance
- HOA fee: $280 annually
Location
- Region: Milwaukie
Financial & listing details
- Price per square foot: $277/sqft
- Tax assessed value: $1,049,468
- Annual tax amount: $8,979
- Date on market: 7/26/2024
- Cumulative days on market: 138 days
- Listing terms: Conventional,FHA,Lease Option,Owner Will Carry,USDA Loan,VA Loan
- Road surface type: Paved
Price history
| Date | Event | Price |
|---|---|---|
| 12/2/2024 | Sold | $765,000+2%$277/sqft |
Source:  RMLS (OR) #24316289 Report a problem RMLS (OR) #24316289 Report a problem | ||
| 11/14/2024 | Pending sale | $749,900$271/sqft |
Source: RMLS (OR) #24316289 Report a problem | ||
| 10/28/2024 | Price change | $749,900-3.2%$271/sqft |
Source: RMLS (OR) #24316289 Report a problem | ||
| 9/16/2024 | Price change | $775,000-3%$280/sqft |
Source: RMLS (OR) #24316289 Report a problem | ||
| 8/18/2024 | Price change | $799,000-4.3%$289/sqft |
Source: RMLS (OR) #24316289 Report a problem | ||
| 7/26/2024 | Listed for sale | $835,000+103.7%$302/sqft |
Source: RMLS (OR) #24316289 Report a problem | ||
| 5/31/2013 | Sold | $410,000+2.5%$148/sqft |
Source: RMLS (OR) #13108873 Report a problem | ||
| 8/28/2009 | Sold | $400,000$145/sqft |
Source: Public Record Report a problem | ||
Public tax history
| Year | Property taxes | Tax assessment |
|---|---|---|
| 2025 | $9,580 +3.7% | $504,696 +3% |
| 2024 | $9,241 +2.9% | $489,997 +3% |
| 2023 | $8,980 +5.7% | $475,726 +3% |
| 2022 | $8,497 +3.8% | $461,870 +3% |
| 2021 | $8,186 +3.3% | $448,418 +3% |
| 2020 | $7,929 +1.5% | $435,358 +3% |
| 2019 | $7,815 +14.3% | $422,678 +3% |
| 2018 | $6,838 +6.5% | $410,367 +3% |
| 2017 | $6,420 +0.6% | $398,415 +3% |
| 2016 | $6,383 | $386,811 +3% |
| 2015 | $6,383 +2.9% | $375,545 +3% |
| 2014 | $6,201 +7.1% | $364,607 +3% |
| 2013 | $5,788 +2.3% | $353,987 +3% |
| 2012 | $5,656 -0.3% | $343,677 +3% |
| 2011 | $5,670 +5.8% | $333,667 +3% |
| 2010 | $5,360 +3.2% | $323,949 +3% |
| 2009 | $5,194 +6.5% | $314,514 +3% |
| 2008 | $4,877 +39.5% | $305,353 +41.3% |
| 2007 | $3,497 +186.1% | $216,162 +187% |
| 2006 | $1,222 | $75,323 |
Find assessor info on the county website
Neighborhood: Oak Grove
Nearby homes
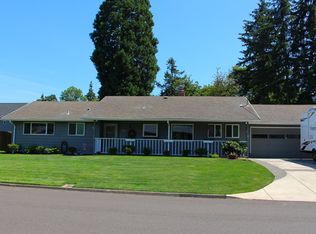
- $504,2003 bd1 ba1.4k sqft3226 SE Deswell St, Milwaukie, OR 97267Off Market
- $652,2003 bd3 ba2.5k sqft3343 SE Flat Tail Ln, Milwaukie, OR 97267Off Market
- $553,4003 bd3 ba2.2k sqft3246 SE Deswell St, Milwaukie, OR 97267Off Market

- $397,5003 bd2 ba1.5k sqft3218 SE Deswell St, Milwaukie, OR 97267Sold

- $753,9004 bd3 ba2.6k sqft17206 SE River Rd, Milwaukie, OR 97267Off Market
- $287,334-- bd-- ba-- sqft3369 SE Flat Tail Ln, Milwaukie, OR 97267Off Market
- $604,1004 bd1 ba2.2k sqft17216 SE River Rd, Milwaukie, OR 97267Off Market
- $491,0003 bd2 ba1.6k sqft3272 SE Deswell St, Milwaukie, OR 97267Off Market
Nearby schools
GreatSchools rating
- 3/10Riverside Elementary SchoolGrades: K-5Distance: 0.6 mi
- 2/10Alder Creek Middle SchoolGrades: 6-8Distance: 2.4 mi
- 4/10Putnam High SchoolGrades: 9-12Distance: 0.9 mi
Schools provided by the listing agent
- Elementary: Riverside
- Middle: Alder Creek
- High: Putnam
Source: RMLS (OR). This data may not be complete. We recommend contacting the local school district to confirm school assignments for this home.
Get a cash offer in 3 minutes
Find out how much your home could sell for in as little as 3 minutes with a no-obligation cash offer.
Estimated market value
$813,800
Get a cash offer in 3 minutes
Find out how much your home could sell for in as little as 3 minutes with a no-obligation cash offer.
Estimated market value
$813,800
- Oregon
- Clackamas County
- Milwaukie
- 97267
- Oak Grove
- 3317 SE Flat Tail Ln
Nearby cities
Nearby neighborhoods
Nearby zip codes
Other Milwaukie Topics
