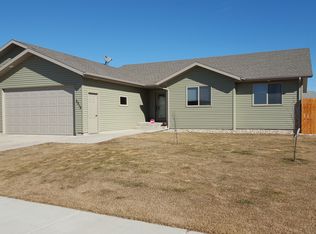
A custom home with endless possibilities! This Dublin floor plan is very open and boasts a custom kitchen with island, dining nook, 9ceilings, mission style woodwork & triple garage! Two large bedrooms are on the main floor along with a full bath. Also located on the main floor is the very spacious master suite with a tray ceiling, walk in closet, and full bath. The basement is fully finished with a fireplace and wet bar in the family room, 2 additional bedrooms and another full bath. This home is sold, but please continue to show as we can build more of this floor plan.
This property is off market, which means it's not currently listed for sale or rent on Zillow. This may be different from what's available on other websites or public sources.