Beautifully maintained one-level ranch offering vaulted ceilings, 3 bedrooms, 2 bathrooms, and an abundance of built-in storage throughout. Thoughtful updates include a new roof (2024), newer windows, HVAC system & hot water tank, providing peace of mind for years to come. Engineered hardwood floors add warmth and style, while the semi-private backyard is a gardener's paradise with colorful seasonal plantings. A 12' x 20' workshop with 110 power offers endless possibilities for hobbies, projects, or extra storage & has access from 25th Ct. for convenience. Ideally located just minutes from Historic Downtown Gresham, Happy Valley, shopping, dining, and everyday conveniences, this move-in-ready home combines comfort, quality, and an exceptional location. This is a Great Ranch , you wont be disappointed to see for yourself!
Active
$575,000
3317 SW 26th St, Gresham, OR 97080
3beds
2,022sqft
Residential, Single Family Residence
Built in 1981
10,018 Square Feet Lot
$-- Zestimate®
$284/sqft
$-- HOA
What's special
Semi-private backyardAbundance of built-in storageVaulted ceilingsEngineered hardwood floors
- 16 days
- 813
- 46
Zillow last checked:
Listing updated:
Listed by:
Bill Bailey 503-348-6380,
RE/MAX Advantage Group
Source: RMLS (OR),MLS#: 272902155
Facts & features
Interior
Bedrooms & bathrooms
- Bedrooms: 3
- Bathrooms: 2
- Full bathrooms: 2
- Main level bathrooms: 2
Rooms
- Room types: Utility Room, Entry, Bedroom 2, Bedroom 3, Dining Room, Family Room, Kitchen, Living Room, Primary Bedroom
Primary bedroom
- Features: Engineered Hardwood, Soaking Tub, Suite, Walkin Closet
- Level: Main
Bedroom 2
- Features: Wallto Wall Carpet
- Level: Main
Bedroom 3
- Features: Wallto Wall Carpet
- Level: Main
Dining room
- Features: Engineered Hardwood
- Level: Main
Family room
- Features: Builtin Features, Fireplace, Vaulted Ceiling
- Level: Main
Kitchen
- Features: Island, Engineered Hardwood, Granite
- Level: Main
Living room
- Features: Wallto Wall Carpet
- Level: Main
Heating
- Forced Air, Forced Air 95 Plus, Fireplace(s)
Cooling
- Central Air
Appliances
- Included: Dishwasher, Disposal, Free-Standing Range, Free-Standing Refrigerator, Microwave, Plumbed For Ice Maker, Washer/Dryer, Gas Water Heater
Features
- Granite, High Ceilings, Soaking Tub, Built-in Features, Vaulted Ceiling(s), Kitchen Island, Suite, Walk-In Closet(s)
- Flooring: Engineered Hardwood, Tile, Vinyl, Bamboo, Wall to Wall Carpet
- Windows: Triple Pane Windows
- Basement: Crawl Space
Interior area
- Total structure area: 2,022
- Total interior livable area: 2,022 sqft
Video & virtual tour
Property
Parking
- Total spaces: 2
- Parking features: Garage Door Opener, Attached
- Attached garage spaces: 2
Features
- Levels: One
- Stories: 1
- Patio & porch: Deck
- Exterior features: Garden, Yard
Lot
- Size: 10,018 Square Feet
- Features: Gentle Sloping, Level, SqFt 10000 to 14999
Details
- Additional structures: Outbuilding
- Parcel number: R162855
Construction
Type & style
- Home type: SingleFamily
- Architectural style: Ranch
- Property subtype: Residential, Single Family Residence
Materials
- Brick, Cedar
- Foundation: Concrete Perimeter
- Roof: Composition
Condition
- Resale
- New construction: No
- Year built: 1981
Details
- Warranty included: Yes
Utilities & green energy
- Gas: Gas
- Sewer: Public Sewer
- Water: Public
Community & HOA
Community
- Subdivision: Filbert Hill
HOA
- Has HOA: No
Location
- Region: Gresham
Financial & listing details
- Price per square foot: $284/sqft
- Tax assessed value: $557,870
- Annual tax amount: $6,139
- Date on market: 7/26/2026
- Listing terms: Cash,Conventional,FHA,VA Loan
- Road surface type: Paved
Estimated market value
Not available
Estimated sales range
Not available
Not available
Price history
| Date | Event | Price |
|---|---|---|
| 9/10/2026 | Listed for sale | $575,000$284/sqft |
Source:  RMLS (OR) #272902155 Report a problem RMLS (OR) #272902155 Report a problem | ||
| 9/1/2026 | Pending sale | $575,000$284/sqft |
Source: RMLS (OR) #272902155 Report a problem | ||
| 8/25/2026 | Listed for sale | $575,000$284/sqft |
Source: RMLS (OR) #272902155 Report a problem | ||
| 7/31/2026 | Pending sale | $575,000$284/sqft |
Source: RMLS (OR) #272902155 Report a problem | ||
| 7/27/2026 | Listed for sale | $575,000+60.1%$284/sqft |
Source: RMLS (OR) #272902155 Report a problem | ||
| 8/4/2016 | Sold | $359,075-4.2%$178/sqft |
Source: RMLS (OR) #16454904 Report a problem | ||
| 7/7/2016 | Pending sale | $375,000$185/sqft |
Source: ERA Freeman & Associates #16454904 Report a problem | ||
| 4/27/2016 | Listed for sale | $375,000$185/sqft |
Source: ERA Freeman & Associates #16454904 Report a problem | ||
Public tax history
| Year | Property taxes | Tax assessment |
|---|---|---|
| 2025 | $6,139 +4.4% | $324,180 +3% |
| 2024 | $5,880 +11.1% | $314,740 +3% |
| 2023 | $5,294 +3.8% | $305,580 +3% |
| 2022 | $5,099 -0.4% | $296,680 +3% |
| 2021 | $5,117 +8.6% | $288,040 +3% |
| 2020 | $4,712 +2.5% | $279,660 +3% |
| 2019 | $4,597 | $271,520 +3% |
| 2018 | $4,597 +4.3% | $263,620 +3% |
| 2017 | $4,409 +6.6% | $255,950 +3% |
| 2016 | $4,137 | $248,500 +3% |
| 2015 | $4,137 +2.7% | $241,270 +3% |
| 2014 | $4,026 +8.9% | $234,250 +3% |
| 2013 | $3,698 +5.7% | $227,430 +3% |
| 2012 | $3,498 -3.3% | $220,810 +1.1% |
| 2011 | $3,616 -5.9% | $218,360 +0% |
| 2010 | $3,845 +4.4% | $218,270 +3% |
| 2009 | $3,682 +3.8% | $211,920 +3% |
| 2008 | $3,549 +2.3% | $205,750 +3% |
| 2007 | $3,468 +2.3% | $199,760 +3% |
| 2006 | $3,391 +2.8% | $193,950 +3% |
| 2005 | $3,297 +3.6% | $188,310 +3% |
| 2004 | $3,181 +4.4% | $182,830 +3% |
| 2003 | $3,046 +0.6% | $177,510 +3% |
| 2002 | $3,029 +13.7% | $172,340 +6.1% |
| 2000 | $2,665 | $162,460 |
Find assessor info on the county website
Monthly payment
Est. payment
Payment breakdown
Explore the cost of this home by adjusting the details. Changes won't be saved.Climate risks
Neighborhood: Southwest
Nearby schools
Schools provided by the listing agent
- Elementary: Butler Creek
- Middle: Centennial
- High: Centennial
Source: RMLS (OR). This data may not be complete. We recommend contacting the local school district to confirm school assignments for this home.
Similar homes
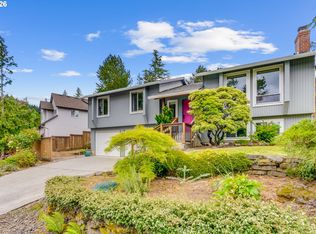
- $550,0003 bd3 ba2k sqft1930 SW Willow Pkwy, Gresham, OR 97080Active
 MLS ID #136231480, Olivia Rush, Think Real Estate. RMLS (OR)
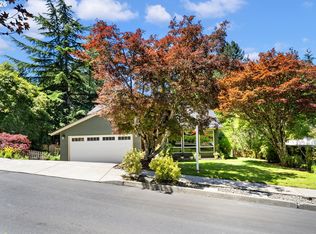
 - $609,0003 bd3 ba2.2k sqft1105 SW 10th Dr, Gresham, OR 97080Active
 MLS ID #578173451, Danny Phanphackdy, Modern Realty. RMLS (OR)
 - $550,0005 bd3 ba2.8k sqft4115 SW 17th Ct, Gresham, OR 97080Active
 MLS ID #531822901, Heather Speck, All Service Realty. RMLS (OR)
 - $549,9004 bd3 ba1.9k sqft2675 NE Cleveland Ave, Gresham, OR 97030Active
 MLS ID #410105555, Marshall Rosario, Real Broker. RMLS (OR)
 - $619,9004 bd3 ba2.4k sqft4849 SE Anderegg Loop, Portland, OR 97236ActiveMLS ID #393907357, Mitchell Heiner, Works Real Estate. RMLS (OR)
- $575,0003 bd2 ba1.7k sqft9511 SE Tenino Ct, Portland, OR 97266ActiveMLS ID #664137768, Sharon Marciniak, Real Broker. RMLS (OR)
- $510,0003 bd2 ba1.5k sqft1600 NW Angeline Ave, Gresham, OR 97030ActiveMLS ID #565776744, Elizabeth Carpenter, LizC Real Estate Investments. RMLS (OR)
- $639,9994 bd3 ba2.4k sqft2133 NE 166th Dr, Portland, OR 97230ActiveMLS ID #345517106, Gus Sanchez, Redfin. RMLS (OR)
- $500,0004 bd3 ba1.7k sqft6715 SE 114th Ave, Portland, OR 97266ActiveMLS ID #642047132, Michelle Palmquist, Redfin. RMLS (OR)
- $595,0003 bd2 ba1.5k sqft22735 SE Naomi Dr, Damascus, OR 97089ActiveMLS ID #733759675, Kate Uva, Redfin. RMLS (OR)
- $725,0003 bd3 ba2.4k sqft725 NW Mawrcrest Dr, Gresham, OR 97030ActiveMLS ID #258779467, Cassie Franich, eXp Realty, LLC. RMLS (OR)
- $550,0004 bd3 ba2k sqft12956 SE 127th Ave, Happy Valley, OR 97086ActiveMLS ID #497755024, Tanya Woods, Vetiver Street Real Estate. RMLS (OR)
- $489,9004 bd2 ba2k sqft1101 NE 188th Ave, Portland, OR 97230ActiveMLS ID #626535597, Ryan Kofman, Axness & Kofman Real Estate. RMLS (OR)
- $649,0006 bd3 ba2.8k sqft15102 SE Clatsop St, Happy Valley, OR 97086ActiveMLS ID #751186659, Victoria Cooper, Knipe Realty ERA Powered. RMLS (OR)
- $539,0004 bd3 ba1.9k sqft16422 NE Fremont St, Portland, OR 97230ActiveMLS ID #792560843, Li Lanz, Li Lanz Properties, LLC. RMLS (OR)
- $550,0003 bd2 ba1.4k sqft6134 SE Thiessen Rd, Milwaukie, OR 97267ActiveMLS ID #699327237, Jennifer Lillie, Premiere Property Group, LLC. RMLS (OR)
- $775,0004 bd2 ba1.7k sqft33828 SE Francis Rd, Gresham, OR 97080ActiveMLS ID #397301834, Jessica Brunt, Lark and Fir Realty LLC. RMLS (OR)
- $595,0003 bd3 ba2k sqft12276 SE Mountain Sun Dr, Clackamas, OR 97015ActiveMLS ID #160452789, Kurt Johnson, All County Real Estate. RMLS (OR)
- $590,0003 bd2 ba1.9k sqft2216 NE 128th Ave, Vancouver, WA 98684ActiveMLS ID #689147171, Jacqueline Smith, Keller Williams Realty. RMLS (OR)
- $475,0003 bd2 ba1.3k sqft4619 SE Powell Butte Pkwy, Portland, OR 97236ActiveMLS ID #256331656, Drue Harris, Platinum Realty. RMLS (OR)
