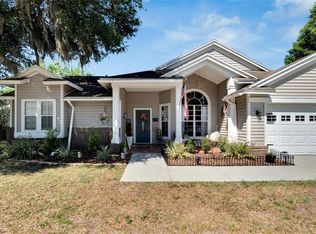
Nestled within the sought-out community of Walden Lake in the charming city of Plant City, this meticulously maintained 3-bedroom, 2-bathroom residence epitomizes the perfect blend of comfort, style, and functionality. Spanning 1,664 square feet, this home showcases a thoughtful split bedroom plan, ensuring privacy and a seamless flow throughout the living spaces. Upon entering, you are greeted by the warmth of a two-sided fireplace with custom wood mantles, creating an inviting ambiance that connects two distinct living areas. The heart of the home is the basic yet functional kitchen, featuring an eating area and a breakfast nook adorned with a bay window and window seat. The primary bedroom features easy-care, luxury vinyl plank flooring added in 2018, a charming window seat, and an ensuite bathroom with a garden tub and separate shower. The split bedroom plan ensures privacy, with two additional bedrooms and a shared bathroom completing the living quarters. The residence also features a glassed-in Florida Room with a bar, offering an ideal space for entertaining or simply enjoying the serene views of the pool and lake. Step outside, and the screened lanai beckons with an inviting inground pool, recently resurfaced in 2023, and a saltwater filtration system for a luxurious and low-maintenance aquatic experience. The fenced backyard provides security and the lakefront location adds an extra layer of tranquility and natural beauty to the property. Noteworthy updates include a new kitchen bay window installed in 2020, ensuring a bright and airy atmosphere. The roof, a vital component of any home, is a mere 8 years old, offering peace of mind and longevity. The HVAC system, only 6 years old, contributes to the home's energy efficiency and overall comfort. Situated on a generous .23-acre lot, this residence is part of the vibrant Walden Lake community in Plant City, known for its friendly atmosphere and abundance of outdoor activities. Miles of paved trails are favorites for biking, walking, jogging or walking your pets! There are several playgrounds, a fishing pier, sports complex and small and large dog parks. Plant City itself is strategically located, being 25 miles east of Tampa and 70 miles west of Orlando, making it an ideal hub for those who appreciate the convenience of proximity to major urban centers. As part of Hillsborough County, the fourth-largest county in Florida, residents enjoy a diverse range of amenities, schools, and recreational opportunities. In conclusion, this meticulously maintained home in Walden Lake offers a unique blend of practicality, comfort, and outdoor enjoyment. Whether you're drawn to the serene lakefront setting, the inviting pool area, or the well-appointed interior spaces, this property presents a rare opportunity to embrace the quintessential Florida lifestyle in a community known for its warmth and welcoming spirit. Don't miss your chance to call this stunning residence home, where every detail has been thoughtfully considered for a life of comfort and style.
Sold for $375,000
$375,000
3317 SILVERMOON DRIVE, PLANT CITY, FL 33566
3beds
1,664sqft
Single Family Residence
Built in 1994
10,200 Square Feet Lot
$397,300 Zestimate®
$225/sqft
$2,486 Estimated rent
Home value
$397,300
$377,000 - $417,000
$2,486/mo
Zestimate® history
Owner options
List your home for rent
$2,486/mo
Rent Zestimate®
Find your next renter with Zillow Rental Manager. Plus, with online applications, you can quickly screen prospective tenants – for free.
$2,486/mo
Rent Zestimate®
Refinance and save
$2,686/mo
Est. payment
Refinancing to a lower rate could help reduce your monthly payments and save thousands over the life of the loan.
$2,686/mo
Est. payment
Explore your selling options
Work with a Zillow partner agent
Leverage their expertise and Zillow's premium Showcase listings to get your home seen by more buyers.
Get startedList with your own agent
Get your home in front of millions of buyers by listing it on Zillow.
Learn how to do itSell it yourself
Take full control of how buyers see your home on Zillow by listing For Sale by Owner (FSBO).
List your homeWhat's special
Fishing pierSplit bedroom planBay windowHvac systemFenced backyardEnsuite bathroomSports complex
Zillow last checked:
Listing updated:
Listed by:
Lynne Halleran 813-763-1881,
COLDWELL BANKER REALTY 863-687-2233,
Brittany Menees,
COLDWELL BANKER REALTY
Bought with:
Rebecca Goff, 3093590
GOFF & ASSOCIATES REALTORS
Source: Stellar MLS,MLS#: L4941620 Originating MLS: Lakeland
Originating MLS: Lakeland
Facts & features
Interior
Bedrooms & bathrooms
- Bedrooms: 3
- Bathrooms: 2
- Full bathrooms: 2
Primary bedroom
- Features: Walk-In Closet(s)
- Level: First
- Dimensions: 12x16
Bedroom 2
- Features: Built-in Closet
- Level: First
- Dimensions: 12x10
Bedroom 3
- Features: Built-in Closet
- Level: First
- Dimensions: 12x11
Dinette
- Level: First
- Dimensions: 8x6
Dining room
- Level: First
- Dimensions: 12x11
Family room
- Level: First
- Dimensions: 14x11
Kitchen
- Level: First
- Dimensions: 12x11
Living room
- Level: First
- Dimensions: 15x11
Heating
- Electric
Cooling
- Central Air
Appliances
- Included: Convection Oven, Dishwasher, Microwave, Range, Refrigerator
- Laundry: Inside, Laundry Room
Features
- Ceiling Fan(s), Eating Space In Kitchen, High Ceilings, Walk-In Closet(s)
- Flooring: Carpet, Laminate, Luxury Vinyl
- Windows: Blinds, Window Treatments
- Has fireplace: Yes
Interior area
- Total structure area: 2,358
- Total interior livable area: 1,664 sqft
Property
Parking
- Total spaces: 2
- Parking features: Garage - Attached
- Attached garage spaces: 2
- Details: Garage Dimensions: 20x19
Features
- Levels: One
- Stories: 1
- Patio & porch: Covered, Enclosed, Front Porch, Screened
- Exterior features: Irrigation System, Rain Gutters
- Has private pool: Yes
- Pool features: In Ground, Salt Water
- Fencing: Fenced,Vinyl
- Has view: Yes
- View description: Lake
- Has water view: Yes
- Water view: Lake
- Waterfront features: Lake, Lake Privileges
Lot
- Size: 10,200 Square Feet
- Dimensions: 85 x 120
- Residential vegetation: Mature Landscaping
Details
- Parcel number: P12292157600000100043.0
- Zoning: PD
- Special conditions: None
Construction
Type & style
- Home type: SingleFamily
- Architectural style: Ranch
- Property subtype: Single Family Residence
Materials
- Vinyl Siding, Wood Frame, Wood Siding
- Foundation: Slab
- Roof: Shingle
Condition
- New construction: No
- Year built: 1994
Utilities & green energy
- Sewer: Public Sewer
- Water: Public
- Utilities for property: BB/HS Internet Available, Cable Available, Electricity Connected, Sewer Connected, Water Connected
Community & HOA
Community
- Features: Fishing, Lake, Deed Restrictions, Dog Park, Golf Carts OK, Playground
- Pet fee: $0 monthly
- Subdivision: WALDEN LAKE UNIT 33 1 PH B
HOA
- Has HOA: Yes
- Amenities included: Fence Restrictions, Playground, Trail(s)
- Services included: Recreational Facilities
- HOA fee: $97 monthly
- HOA name: Walden Lake
- HOA phone: 813-754-8999
- Second HOA name: Walden Lake
Location
- Region: Plant City
Financial & listing details
- Price per square foot: $225/sqft
- Tax assessed value: $292,195
- Annual tax amount: $1,708
- Date on market: 1/11/2024
- Cumulative days on market: 21 days
- Listing terms: Cash,Conventional,FHA,VA Loan
- Ownership: Fee Simple
- Total actual rent: 0
- Electric utility on property: Yes
- Road surface type: Paved
Price history
| Date | Event | Price |
|---|---|---|
| 2/28/2024 | Sold | $375,000-1.8%$225/sqft |
Source:  Stellar MLS #L4941620 Report a problem Stellar MLS #L4941620 Report a problem | ||
| 2/2/2024 | Pending sale | $382,000$230/sqft |
Source: Stellar MLS #L4941620 Report a problem | ||
| 1/24/2024 | Price change | $382,000-2.1%$230/sqft |
Source: Stellar MLS #L4941620 Report a problem | ||
| 1/20/2024 | Price change | $390,000-2.3%$234/sqft |
Source: Stellar MLS #L4941620 Report a problem | ||
| 1/18/2024 | Price change | $399,000-2%$240/sqft |
Source: Stellar MLS #L4941620 Report a problem | ||
| 1/11/2024 | Listed for sale | $407,000+253.9%$245/sqft |
Source: Stellar MLS #L4941620 Report a problem | ||
| 6/29/2011 | Sold | $115,000$69/sqft |
Source: Public Record Report a problem | ||
| 2/22/2011 | Listing removed | $115,000$69/sqft |
Source: CENTURY 21 Beggins Enterprises #T2454890 Report a problem | ||
| 1/23/2011 | Listed for sale | $115,000-18.2%$69/sqft |
Source: CENTURY 21 BEGGINS ENTERPRISES #T2454890 Report a problem | ||
| 8/6/2010 | Listing removed | $140,650$85/sqft |
Source: CENTURY 21 Beggins Enterprises #T2399973 Report a problem | ||
| 7/10/2010 | Listed for sale | $140,650$85/sqft |
Source: CENTURY 21 Beggins Enterprises #T2399973 Report a problem | ||
| 4/27/2010 | Listing removed | $140,650$85/sqft |
Source: CENTURY 21 Beggins Enterprises #T2399973 Report a problem | ||
| 1/24/2010 | Price change | $140,650-3%$85/sqft |
Source: CENTURY 21 Beggins Enterprises #T2399973 Report a problem | ||
| 1/7/2010 | Listed for sale | $145,000-47.3%$87/sqft |
Source: CENTURY 21 Beggins Enterprises #T2399973 Report a problem | ||
| 1/18/2006 | Sold | $274,900+136.6%$165/sqft |
Source: Public Record Report a problem | ||
| 7/27/1994 | Sold | $116,200$70/sqft |
Source: Public Record Report a problem | ||
Public tax history
| Year | Property taxes | Tax assessment |
|---|---|---|
| 2025 | $5,345 +202.4% | $292,195 -0.5% |
| 2024 | $1,768 +3.5% | $293,698 +111% |
| 2023 | $1,709 +3.6% | $139,175 +3% |
| 2022 | $1,649 +1.8% | $135,121 +3% |
| 2021 | $1,621 +1.2% | $131,185 +1.4% |
| 2020 | $1,602 +2.3% | $129,374 +2.3% |
| 2019 | $1,566 | $126,465 +1.9% |
| 2018 | $1,566 +0.9% | $124,107 -25.8% |
| 2017 | $1,553 +1.8% | $167,213 +40.5% |
| 2016 | $1,525 +5.9% | $119,054 +0.7% |
| 2015 | $1,440 -1.3% | $118,226 +0.8% |
| 2014 | $1,458 +0.4% | $117,288 +1.5% |
| 2013 | $1,452 +1.2% | $115,555 +1.7% |
| 2012 | $1,436 -1.8% | $113,623 -1% |
| 2011 | $1,462 -25.2% | $114,807 -18.6% |
| 2010 | $1,956 +1.5% | $141,058 +1.5% |
| 2009 | $1,928 -30.6% | $138,963 -25.2% |
| 2008 | $2,779 -18.2% | $185,693 -9.9% |
| 2007 | $3,399 +63.9% | $206,185 +63.4% |
| 2006 | $2,074 +0.9% | $126,210 +3% |
| 2005 | $2,055 | $122,534 +3% |
| 2004 | -- | $118,965 +1.9% |
| 2003 | -- | $116,747 +2.4% |
| 2002 | -- | $114,011 +1.6% |
| 2001 | -- | $112,216 +2.5% |
| 2000 | $1,899 | $109,499 |
Find assessor info on the county website
Neighborhood: 33566
Nearby homes
- $356,4004 bd2 ba1.9k sqft3319 Silvermoon Dr, Plant City, FL 33566Off Market
- $450,0004 bd3 ba2.1k sqft3315 Silvermoon Dr, Plant City, FL 33566Sold
- $375,6004 bd2 ba1.8k sqft4103 Silvermoon Dr, Plant City, FL 33566Off Market
- $330,1003 bd2 ba1.6k sqft3321 Silvermoon Dr, Plant City, FL 33566Off Market
- $388,7003 bd2 ba1.8k sqft3206 Silverlake Ct, Plant City, FL 33566Off Market
- $401,5003 bd2 ba1.7k sqft3204 Silverlake Ct, Plant City, FL 33566Off Market
- $347,7003 bd2 ba1.8k sqft4107 Silvermoon Dr, Plant City, FL 33566Off Market
- $334,1003 bd2 ba1.8k sqft3324 Silvermoon Dr, Plant City, FL 33566Off Market
Nearby schools
GreatSchools rating
- 7/10Walden Lake Elementary SchoolGrades: PK-5Distance: 0.5 mi
- 3/10Tomlin Middle SchoolGrades: 6-8Distance: 3.2 mi
- 5/10Plant City High SchoolGrades: 9-12Distance: 2.5 mi
Schools provided by the listing agent
- Elementary: Walden Lake-HB
- Middle: Tomlin-HB
- High: Plant City-HB
Source: Stellar MLS. This data may not be complete. We recommend contacting the local school district to confirm school assignments for this home.
Get a cash offer in 3 minutes
Find out how much your home could sell for in as little as 3 minutes with a no-obligation cash offer.
Estimated market value
$397,300
Get a cash offer in 3 minutes
Find out how much your home could sell for in as little as 3 minutes with a no-obligation cash offer.
Estimated market value
$397,300
- Florida
- Hillsborough County
- Plant City
- 33566
- 3317 SILVERMOON DRIVE
Nearby cities
Nearby zip codes
Other Plant City Topics
