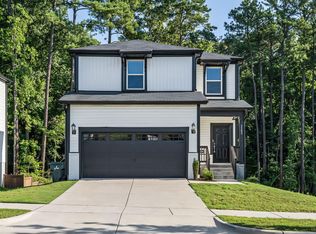
Perfect for primary home or investor! Recent updates include brand new carpet and fresh interior paint, creating a clean, move-in-ready feel. Ideally located in Southeast Raleigh, this inviting home offers the perfect blend of comfort, convenience, and neighborhood charm just minutes from I-40, Rock Quarry Road, downtown Raleigh, shopping, dining, and parks. The thoughtfully designed layout features bright, open living spaces filled with natural light, a functional kitchen with ample cabinets, granite counters, SS appliances & island. Enjoy outdoor relaxation in the private backyard--ideal for entertaining, gardening, or quiet evenings at home--while being nestled in an established community with easy access to major commuting routes.
Pending
Price cut: $19.9K (8/20)
$325,000
3317 Slippery Elm Dr, Raleigh, NC 27610
3beds
1,899sqft
Single Family Residence
Built in 2022
6,098 Square Feet Lot
$322,400 Zestimate®
$171/sqft
$30/mo HOA
What's special
Fresh interior paintGranite countersBrand new carpetSs appliances
- 93 days
- 299
- 24
Zillow last checked:
Listing updated:
Listed by:
Angie Cole 919-578-3128,
LPT Realty LLC
Source: Doorify MLS,MLS#: 10176751
Facts & features
Interior
Bedrooms & bathrooms
- Bedrooms: 3
- Bathrooms: 3
- Full bathrooms: 2
- 1/2 bathrooms: 1
Primary bedroom
- Level: Second
- Area: 224 Square Feet
- Dimensions: 16.0 x 14.0
Bedroom 2
- Level: Second
- Area: 176 Square Feet
- Dimensions: 16.0 x 11.0
Bedroom 3
- Level: Second
- Area: 182 Square Feet
- Dimensions: 14.0 x 13.0
Primary bathroom
- Level: Second
- Area: 143 Square Feet
- Dimensions: 13.0 x 11.0
Bathroom 2
- Level: First
- Area: 30 Square Feet
- Dimensions: 6.0 x 5.0
Dining room
- Level: First
- Area: 144 Square Feet
- Dimensions: 16.0 x 9.0
Kitchen
- Level: First
- Area: 176 Square Feet
- Dimensions: 16.0 x 11.0
Laundry
- Level: Second
- Area: 42 Square Feet
- Dimensions: 7.0 x 6.0
Living room
- Level: First
- Area: 224 Square Feet
- Dimensions: 16.0 x 14.0
Loft
- Level: Second
- Area: 176 Square Feet
- Dimensions: 16.0 x 11.0
Other
- Description: Hall
- Level: Second
- Area: 24 Square Feet
- Dimensions: 8.0 x 3.0
Other
- Description: W.I.C
- Level: Second
- Area: 88 Square Feet
- Dimensions: 11.0 x 8.0
Other
- Description: Foyer
- Level: First
- Area: 104 Square Feet
- Dimensions: 13.0 x 8.0
Other
- Description: Garage
- Level: First
- Area: 420 Square Feet
- Dimensions: 21.0 x 20.0
Other
- Description: Patio
- Level: First
- Area: 48 Square Feet
- Dimensions: 8.0 x 6.0
Heating
- Natural Gas, Zoned
Cooling
- Central Air
Appliances
- Included: Disposal, Dishwasher, Electric Range, Microwave, Refrigerator
- Laundry: Upper Level
Features
- Ceiling Fan(s), Double Vanity, Entrance Foyer, Granite Counters, Kitchen Island, Recessed Lighting, Walk-In Closet(s), Kitchen/Dining Room Combination, Living/Dining Room Combination, Bathtub/Shower Combination, Walk-In Shower, Smooth Ceilings
- Flooring: Carpet, Luxury Vinyl, Tile, Vinyl
- Common walls with other units/homes: No Common Walls
Interior area
- Total structure area: 1,899
- Total interior livable area: 1,899 sqft
- Finished area above ground: 1,899
- Finished area below ground: 0
Property
Parking
- Total spaces: 4
- Parking features: Concrete, Driveway, Garage Faces Front, Garage, Garage Door Opener
- Garage spaces: 2
- Uncovered spaces: 2
Features
- Levels: Two
- Stories: 1
- Patio & porch: Patio
- Exterior features: Rain Gutters
- Fencing: None
Lot
- Size: 6,098 Square Feet
- Features: Open Lot
Details
- Additional structures: None
- Parcel number: 1712943279
- Zoning: R-6
- Special conditions: Standard
Construction
Type & style
- Home type: SingleFamily
- Architectural style: Traditional,Transitional
- Property subtype: Single Family Residence
Materials
- Vinyl Siding
- Foundation: Slab
- Roof: Shingle
Condition
- New construction: No
- Year built: 2022
Utilities & green energy
- Sewer: Public Sewer
- Water: Public
Community & HOA
Community
- Subdivision: Elmwood
HOA
- Has HOA: Yes
- Services included: None
- HOA fee: $90 quarterly
- HOA name: Elmwood HOA
- HOA phone: 984-529-1044
Location
- Region: Raleigh
Financial & listing details
- Price per square foot: $171/sqft
- Tax assessed value: $375,180
- Annual tax amount: $3,291
- Date on market: 8/7/2026
- Listing agreement: Exclusive Right To Sell
- Listing terms: Cash,Conventional,FHA,VA Loan
Estimated market value
$322,400
$306,000 - $339,000
$1,938/mo
Price history
| Date | Event | Price |
|---|---|---|
| 9/1/2026 | Pending sale | $325,000$171/sqft |
Source:  Doorify MLS #10176751 Report a problem Doorify MLS #10176751 Report a problem | ||
| 8/20/2026 | Price change | $325,000-5.8%$171/sqft |
Source: Doorify MLS #10176751 Report a problem | ||
| 7/24/2026 | Price change | $344,900-1.5%$182/sqft |
Source: Doorify MLS #10176751 Report a problem | ||
| 6/26/2026 | Listed for sale | $350,000$184/sqft |
Source: Doorify MLS #10176751 Report a problem | ||
| 6/26/2026 | Listing removed | $350,000$184/sqft |
Source: Doorify MLS #10161361 Report a problem | ||
| 5/29/2026 | Price change | $350,000-7.9%$184/sqft |
Source: Doorify MLS #10161361 Report a problem | ||
| 5/20/2026 | Price change | $379,900-1.3%$200/sqft |
Source: Doorify MLS #10161361 Report a problem | ||
| 4/20/2026 | Listed for sale | $384,900-3.8%$203/sqft |
Source: Doorify MLS #10161361 Report a problem | ||
| 3/17/2025 | Listing removed | $2,100$1/sqft |
Source: Zillow Rentals Report a problem | ||
| 1/18/2025 | Listed for rent | $2,100$1/sqft |
Source: Zillow Rentals Report a problem | ||
| 11/22/2024 | Listing removed | $2,100$1/sqft |
Source: Zillow Rentals Report a problem | ||
| 10/30/2024 | Listed for rent | $2,100$1/sqft |
Source: Zillow Rentals Report a problem | ||
| 10/21/2024 | Listing removed | $2,100$1/sqft |
Source: Zillow Rentals Report a problem | ||
| 10/19/2024 | Listed for rent | $2,100-16%$1/sqft |
Source: Zillow Rentals Report a problem | ||
| 5/27/2024 | Listing removed | -- |
Source: Zillow Rentals Report a problem | ||
| 5/8/2024 | Listed for rent | $2,500$1/sqft |
Source: Zillow Rentals Report a problem | ||
| 2/14/2024 | Listing removed | -- |
Source: Doorify MLS #2542609 Report a problem | ||
| 11/17/2023 | Listed for sale | $399,999+0.1%$211/sqft |
Source: Doorify MLS #2542609 Report a problem | ||
| 10/28/2023 | Listing removed | -- |
Source: Doorify MLS #2523164 Report a problem | ||
| 9/29/2023 | Price change | $399,500-3.7%$210/sqft |
Source: Doorify MLS #2523164 Report a problem | ||
| 8/30/2023 | Price change | $415,000-1.2%$219/sqft |
Source: Doorify MLS #2523164 Report a problem | ||
| 7/26/2023 | Listed for sale | $420,000+5.9%$221/sqft |
Source: Doorify MLS #2523164 Report a problem | ||
| 10/10/2022 | Sold | $396,500+0.8%$209/sqft |
Source: Public Record Report a problem | ||
| 2/7/2022 | Pending sale | $393,400+2.1%$207/sqft |
Source: Doorify MLS #2426480 Report a problem | ||
| 1/12/2022 | Listed for sale | $385,400$203/sqft |
Source: Doorify MLS #2426480 Report a problem | ||
Public tax history
| Year | Property taxes | Tax assessment |
|---|---|---|
| 2025 | $3,292 +0.4% | $375,180 |
| 2024 | $3,278 -0.9% | $375,180 +24.3% |
| 2023 | $3,309 +366.9% | $301,752 +331.1% |
| 2022 | $709 | $70,000 |
Find assessor info on the county website
Monthly payment
Est. payment
Payment breakdown
Explore the cost of this home by adjusting the details. Changes won't be saved.Climate risks
Neighborhood: 27610
Nearby schools
Schools provided by the listing agent
- Elementary: Wake County Schools
- Middle: Wake County Schools
- High: Wake County Schools
Source: Doorify MLS. This data may not be complete. We recommend contacting the local school district to confirm school assignments for this home.

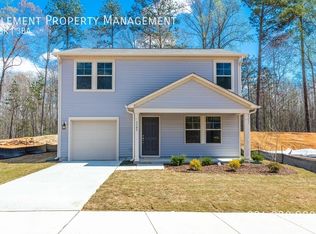
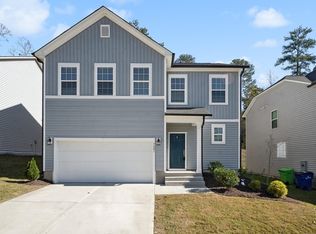
Similar homes
- $299,9003 bd3 ba1.4k sqft803 Star Ridge Dr, Raleigh, NC 27610For Sale

 MLS ID #10176743, Leah Beeson. Doorify MLS
 - $380,0003 bd3 ba1.6k sqft3620 Turney Dr, Raleigh, NC 27610For Sale
 MLS ID #10177446, Alicia Acuna. Doorify MLS
 - $299,9003 bd3 ba1.5k sqft446 White Oak Ridge Dr, Garner, NC 27529For Sale
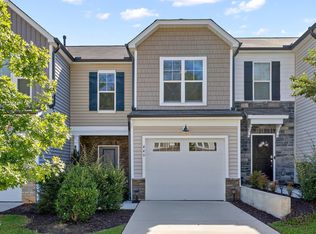 MLS ID #10192243, Christopher Carroll. Doorify MLS
 - $465,0004 bd4 ba2.1k sqft3205 Collaborative Way, Raleigh, NC 27610For Sale
 MLS ID #10180783, Leigh Anne Hammill. Doorify MLS
 - $320,0003 bd3 ba1.9k sqft6621 Pathfinder Way, Raleigh, NC 27616For SaleMLS ID #10193323, Parul Patel. Doorify MLS
- $325,0003 bd2 ba1.5k sqft229 Whetstone Dr, Angier, NC 27501For SaleMLS ID #10194239, Adam Christian Eshbaugh. Doorify MLS
- $300,0003 bd3 ba1.4k sqft6608 Gibraltar Rock Dr, Raleigh, NC 27610For SaleMLS ID #10167036, Scott Hoffman. Doorify MLS
- $269,9992 bd3 ba1.4k sqft5348 Arkose Dr, Raleigh, NC 27610For SaleMLS ID #10181162, Deanna Laura Lauer. Doorify MLS
- $320,0003 bd3 ba1.3k sqft115 Greenhouse St, Zebulon, NC 27597For SaleMLS ID #10192876, Lucas Reid. Doorify MLS
- $350,0003 bd3 ba2.2k sqft19 Rockwater Way, Zebulon, NC 27597For SaleMLS ID #10183945, Mary Ann Wilson. Doorify MLS
- $385,0003 bd3 ba2k sqft609 Crestdale Dr, Clayton, NC 27520For SaleMLS ID #10190399, Anita Oxford. Doorify MLS
- $348,5003 bd3 ba1.8k sqft22 Davinci Dr, Zebulon, NC 27597For SaleMLS ID #10154757, Dameion Tarique Moore. Doorify MLS
- $335,7003 bd3 ba2.2k sqft115 Rivercamp St, Clayton, NC 27527For SaleMLS ID #10191358, Kaye Hatch. Doorify MLS
- $330,0004 bd4 ba2.1k sqft120 Oyster Ln #23, Garner, NC 27529New ConstructionMLS ID #10158736, Jim Allen. Doorify MLS
- $350,0003 bd3 ba2k sqft3428 Lacewing Dr, Zebulon, NC 27597For SaleMLS ID #10187466, Sal Stammetti. Doorify MLS
- $374,9003 bd3 ba2.4k sqft210 Davelyn Ct, Garner, NC 27529For SaleMLS ID #10189075, Olumide Olurinmade. Doorify MLS
- $359,9004 bd3 ba2.3k sqft92 White Ash Drive, Clayton, NC 27527For Sale
 MLS ID #100602394, Marsha House, EXP Realty LLC - C. Hive MLS
 - $315,0003 bd3 ba1.6k sqft153 Wrenwood Dr, Clayton, NC 27527For SaleMLS ID #10131773, Lea McCallister. Doorify MLS
- $369,0003 bd3 ba2.1k sqft279 National Dr, Clayton, NC 27527For SaleMLS ID #10181426, Laura Thompson Vevurka. Doorify MLS
- $340,0004 bd3 ba2.1k sqft103 Shady Oaks Rd, Angier, NC 27501For SaleMLS ID #10188718, Oshana Watkins. Doorify MLS
