Welcome home to this spacious 4-bedroom, 2.5-bath home offering the perfect blend of comfort and functionality. The thoughtfully designed floor plan features both a welcoming living room and a cozy family room with a gas fireplace insert, providing plenty of space for relaxing or entertaining. The kitchen features quartz countertops, and all appliances are included, making this home truly move-in ready. Step outside to enjoy the inviting outdoor living spaces, including a covered front porch, a stamped concrete patio, a deck with a gazebo, and a generous backyard perfect for gatherings or quiet evenings. Additional highlights include a 2-car attached garage, a barn for extra storage or hobbies, and a newer roof for added peace of mind. This property offers the space, features, and versatility you've been looking for.
Pending
$349,900
3317 Springdale Dr, Lambertville, MI 48144
4beds
2,068sqft
Single Family Residence
Built in 1978
0.54 Acres Lot
$353,000 Zestimate®
$169/sqft
$4/mo HOA
What's special
Deck with a gazeboInviting outdoor living spacesCovered front porchKitchen features quartz countertops
- 25 days |
- 707 |
- 72 |
Zillow last checked:
Listing updated:
Listed by:
Connie Sexton 419-351-7855,
Synergy Realty Group Gerweck 734-243-4200
Source: MiRealSource,MLS#: 50216911 Originating MLS: Southeastern Border Association of REALTORS
Originating MLS: Southeastern Border Association of REALTORSFacts & features
Interior
Bedrooms & bathrooms
- Bedrooms: 4
- Bathrooms: 3
- Full bathrooms: 2
- 1/2 bathrooms: 1
Rooms
- Room types: Family Room, Laundry, Living Room
Bedroom 1
- Level: Upper
- Area: 182
- Dimensions: 14 x 13
Bedroom 2
- Level: Upper
- Area: 154
- Dimensions: 14 x 11
Bedroom 3
- Level: Upper
- Area: 165
- Dimensions: 15 x 11
Bedroom 4
- Level: Upper
- Area: 150
- Dimensions: 15 x 10
Bathroom 1
- Level: Upper
Bathroom 2
- Level: Upper
Family room
- Level: Main
- Area: 234
- Dimensions: 18 x 13
Kitchen
- Level: Main
- Area: 260
- Dimensions: 20 x 13
Living room
- Features: Engineered Hardwood
- Level: Main
- Area: 208
- Dimensions: 16 x 13
Heating
- Forced Air, Natural Gas
Cooling
- Central Air
Appliances
- Included: Dishwasher, Microwave, Range/Oven, Refrigerator, Gas Water Heater
- Laundry: First Floor Laundry
Features
- Basement: Crawl Space
- Number of fireplaces: 1
- Fireplace features: Family Room, Gas, Insert
Interior area
- Total structure area: 2,068
- Total interior livable area: 2,068 sqft
- Finished area above ground: 2,068
- Finished area below ground: 0
Property
Parking
- Total spaces: 2
- Parking features: Attached
- Attached garage spaces: 2
Features
- Levels: Two
- Stories: 2
- Patio & porch: Deck, Patio, Porch
- Fencing: Fenced
- Frontage type: Road
- Frontage length: 113
Lot
- Size: 0.54 Acres
- Dimensions: 114 x 236 x 79 x 110 x 35 x 130
Details
- Additional structures: Barn(s)
- Parcel number: 0203000710
- Special conditions: Private
Construction
Type & style
- Home type: SingleFamily
- Architectural style: Traditional
- Property subtype: Single Family Residence
Materials
- Brick, Vinyl Siding
Condition
- Year built: 1978
Utilities & green energy
- Sewer: Public Sanitary
- Water: Public
Community & HOA
Community
- Subdivision: Springbrook
HOA
- Has HOA: Yes
- HOA fee: $45 annually
Location
- Region: Lambertville
Financial & listing details
- Price per square foot: $169/sqft
- Tax assessed value: $273,200
- Annual tax amount: $2,668
- Date on market: 7/31/2026
- Cumulative days on market: 21 days
- Listing agreement: Exclusive Right To Sell
- Listing terms: Cash,Conventional
- Road surface type: Paved
Estimated market value
$353,000
$335,000 - $371,000
$2,640/mo
Price history
| Date | Event | Price |
|---|---|---|
| 8/7/2026 | Pending sale | $349,900$169/sqft |
Source:  MiRealSource #50216911 Report a problem MiRealSource #50216911 Report a problem | ||
| 8/2/2026 | Contingent | $349,900$169/sqft |
Source: MiRealSource #50216911 Report a problem | ||
| 7/31/2026 | Listed for sale | $349,900+89.2%$169/sqft |
Source: MiRealSource #50216911 Report a problem | ||
| 10/21/2011 | Listing removed | $184,900$89/sqft |
Source: Key Realty One, LLC #3432661 Report a problem | ||
| 10/9/2011 | Price change | $184,900-2.6%$89/sqft |
Source: Key Realty One, LLC #3432661 Report a problem | ||
| 5/26/2011 | Listed for sale | $189,900+3.2%$92/sqft |
Source: Key Realty One, LLC #3432661 Report a problem | ||
| 6/14/2000 | Sold | $184,000+18.7%$89/sqft |
Source: Public Record Report a problem | ||
| 8/22/1996 | Sold | $155,000$75/sqft |
Source: Public Record Report a problem | ||
Public tax history
| Year | Property taxes | Tax assessment |
|---|---|---|
| 2025 | $2,558 +4% | $136,600 +8.9% |
| 2024 | $2,460 -0.7% | $125,400 +11.9% |
| 2023 | $2,477 +3.8% | $112,100 -1.2% |
| 2022 | $2,386 +3.9% | $113,500 +10.3% |
| 2021 | $2,297 +66.1% | $102,900 -2.6% |
| 2020 | $1,382 -32.3% | $105,700 +12.4% |
| 2019 | $2,042 | $94,000 -1.2% |
| 2018 | $2,042 +12.6% | $95,100 |
| 2017 | $1,813 | $95,100 +1.1% |
| 2016 | $1,813 | $94,100 +18.1% |
| 2015 | $1,813 +4.9% | $79,700 |
| 2014 | $1,729 -10.1% | $79,700 +1.3% |
| 2013 | $1,924 | $78,700 +0.6% |
| 2012 | -- | $78,200 -2.4% |
| 2011 | -- | $80,100 +12.7% |
| 2010 | -- | $71,100 -19.5% |
| 2009 | -- | $88,350 -4.9% |
| 2008 | -- | $92,920 -11.2% |
| 2007 | -- | $104,590 +7.8% |
| 2006 | -- | $97,030 +5.2% |
| 2005 | -- | $92,260 +5.1% |
| 2003 | -- | $87,770 +3.6% |
| 2002 | -- | $84,690 +10.2% |
| 2001 | -- | $76,880 |
Find assessor info on the county website
Monthly payment
Est. payment
Payment breakdown
Explore the cost of this home by adjusting the details. Changes won't be saved.Climate risks
Neighborhood: 48144
Nearby schools
GreatSchools rating
- 8/10Monroe Road Elementary SchoolGrades: PK-5Distance: 0.6 mi
- NABedford Senior High SchoolGrades: 8-12Distance: 2 mi
- 6/10Bedford Junior High SchoolGrades: 6-8Distance: 2.1 mi
Schools provided by the listing agent
- District: Bedford Public Schools
Source: MiRealSource. This data may not be complete. We recommend contacting the local school district to confirm school assignments for this home.
- $291,2003 bd2 ba1.5k sqft3315 Deepwood Dr, Lambertville, MI 48144Off Market
- $358,800-- bd-- ba-- sqft7933 Secor Rd, Lambertville, MI 48144Off Market
- $209,7003 bd2 ba1.4k sqft7937 Secor Rd, Lambertville, MI 48144Off Market
- $250,100-- bd-- ba-- sqft7929 Secor Rd, Lambertville, MI 48144Off Market
- $303,0004 bd2 ba1.7k sqft3317 Deepwood Dr, Lambertville, MI 48144Off Market
- $310,200-- bd-- ba-- sqft3320 Springdale Dr, Lambertville, MI 48144Off Market
- $304,5003 bd1 ba4.1k sqft7941 Secor Rd, Lambertville, MI 48144Off Market
- $229,4003 bd1 ba1k sqft7927 Secor Rd, Lambertville, MI 48144Off Market
A local agent can set up tours, give advice and negotiate with sellers.
Similar homes
- $262,0003 bd2 ba1.4k sqft8417 Saratoga Dr, Lambertville, MI 48144For Sale
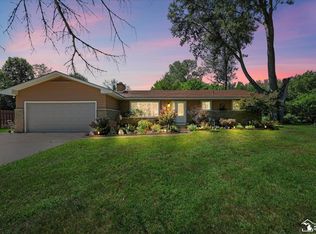
 MLS ID #50219677, Karena Butcher, Real Estate 4U - Lambertville. MiRealSource
 - $344,9003 bd2 ba1.3k sqft4157 Caitlin Ct, Lambertville, MI 48144For Sale
 MLS ID #50212993, Aaron Jennings, Wiens And Roth Real Estate - Lambertville. MiRealSource
 - $349,9004 bd2 ba2.2k sqft978 Streetman St, Erie, MI 48133For Sale
 MLS ID #50217710, Emanuel Evola, The Danberry Company - Temperance. MiRealSource
 - $395,0004 bd3 ba2.4k sqft4525 Granville Ct, Toledo, OH 43615For Sale
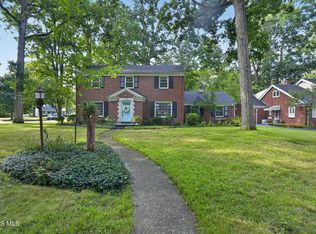 MLS ID #10012309, Jim Loss, Loss Realty Group. NORIS
 - $355,9004 bd2 ba1.8k sqft10705 Maumee Western Rd, Swanton, OH 43558For SaleMLS ID #10012380, Candie Pitzen, Howard Hanna. NORIS
- $330,0005 bd3 ba2.5k sqft4432 Burningtree Dr, Toledo, OH 43623For SaleMLS ID #10011665, Shana Colvin, The Danberry Co. NORIS
- $355,0003 bd3 ba2.2k sqft3733 Rye Hill Ln, Sylvania, OH 43560For SaleMLS ID #10011640, Catherine Wheeler, The Danberry Co.. NORIS
- $349,9003 bd2 ba2.1k sqft5115 Cranston Dr, Toledo, OH 43615For SaleMLS ID #10011080, Marcus Hammer, Key Realty LTD. NORIS
- $389,0004 bd3 ba2.5k sqft354 Sunfish Ln, Temperance, MI 48182For SaleMLS ID #50218367, Jennifer MacLeod, Wiens And Roth Real Estate - Lambertville. MiRealSource
- $339,9005 bd3 ba2k sqft5448 Wadsworth Dr, Sylvania, OH 43560For SaleMLS ID #10011333, Jeffry M. Schaaf, The Danberry Co. NORIS
- $320,0003 bd2 ba1.5k sqft6975 Sarah St, Temperance, MI 48182For SaleMLS ID #50213764, Ashley Canales, Blacktree Realty. MiRealSource
- $359,9004 bd2 ba2.3k sqft2314 Goddard Rd, Toledo, OH 43606For SaleMLS ID #10011516, Nancy P. Kabat, Howard Hanna. NORIS
- $340,0004 bd3 ba1.9k sqft12531 Shaffer Rd, Swanton, OH 43558For SaleMLS ID #10011883, Bradley S Myers, Howard Hanna. NORIS
- $354,0005 bd3 ba2.7k sqft786 Santa Fe Ct, Temperance, MI 48182For SaleMLS ID #50208151, Char Winckowski, Howard Hanna - Monroe. MiRealSource
- $349,9004 bd2 ba2.2k sqft3015 Dennison Rd, Dundee, MI 48131For Sale
 MLS ID #26040384, Danielle Grostick, Real Estate One Inc. MichRIC
 - $280,0004 bd2 ba1.9k sqft7710 Fir Dr, Temperance, MI 48182For SaleMLS ID #50217864, Sadie Vervoort, The Danberry Company - Temperance. MiRealSource
- $359,9003 bd2 ba1.5k sqft2577 E Rauch Rd, Erie, MI 48133For SaleMLS ID #50218705, Katelyn Jasso, The Berger Group. MiRealSource
- $305,0004 bd2 ba1.9k sqft6012 Greenacre Rd, Toledo, OH 43615For SaleMLS ID #10012121, Lisa Marie Palmer, Serenity Realty LLC. NORIS
- $349,0004 bd2 ba1.8k sqft587 Rutledge Ct, Perrysburg, OH 43551For SaleMLS ID #10011824, Cortney Rager, Howard Hanna. NORIS
- $419,9003 bd3 ba2.4k sqft601 W Erie Rd, Temperance, MI 48182For SaleMLS ID #50216104, Jessica Saum, NextHome Elevate in Temperance. MiRealSource
