Skip main navigation
Closed
  • $790,000

    3317 Steeple Chase Way, Conyers, GA 30094

    5beds
    4,580sqft
    Single Family Residence, Residential
    Built in 2021
    0.87 Acres Lot
    $783,100 Zestimate®
    $172/sqft
    $3,655 Estimated rent

    Home value

    $783,100

    $658,000 - $932,000

    $3,655/mo

    Zestimate® history
    Loading
    Loading...

    Owner options

    List your home for rent

    $3,655/mo

    Rent Zestimate®

    Find your next renter with Zillow Rental Manager. Plus, with online applications, you can quickly screen prospective tenants – for free.

    Learn more

    $3,655/mo

    Rent Zestimate®

    Refinance and save

    $5,495/mo

    Est. payment

    Refinancing to a lower rate could help reduce your monthly payments and save thousands over the life of the loan.

    See today's rates

    $5,495/mo

    Est. payment

    Explore your selling options

    Work with a Zillow partner agent

    Leverage their expertise and Zillow's premium Showcase listings to get your home seen by more buyers.

    Get started

    List with your own agent

    Get your home in front of millions of buyers by listing it on Zillow.

    Learn how to do it

    Sell it yourself

    Take full control of how buyers see your home on Zillow by listing For Sale by Owner (FSBO).

    List your home

    What's special

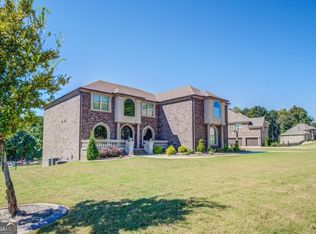
    Welcome to Klondike Heights, Rockdale County's premier luxury community, where timeless design meets modern comfort. This exquisite all-brick estate, gently lived in by one owner for less than three years, offers the perfect balance of sophistication, space, and serenity. Step through grand double doors into a stunning two-story foyer that immediately sets the tone. The open floor plan flows effortlessly from the formal living and dining rooms into a dramatic two-story family room with expansive glass windows, a fireplace, tray ceilings, and an abundance of natural light ideal for both everyday living and elevated entertaining. The chef's kitchen is a true showpiece, featuring high-end stainless steel appliances, a cooktop with pot filler, custom cabinetry, and generous counter space designed for gatherings. A private main-level guest suite with a full bath completes the first floor perfect for visitors or multigenerational living. Upstairs, retreat to the luxurious primary suite, complete with its own fireplace, sitting room, two spacious walk-in closets, and a spa-inspired bath with soaking tub, walk-in shower, and double vanities. Three additional bedrooms, two full baths, and a conveniently located laundry room round out the upper level. Outside, enjoy a manicured lawn, three-car side-entry garage, and a serene deck overlooking beautiful natural views perfect for peaceful mornings or evening entertaining. BONUS: 3% VA ASSUMABLE LOAN 100% Medical Professional Loans

    Zillow last checked:

    Listing updated:

    Listed by:

    MICHAEL NOLAN,

    EXP Realty, LLC. 888-959-9461

    Bought with:

    Tariq Jenkins, 411130

    Vylla Home

    Source: FMLS GA,MLS#: 7707529MLS Logo

    Facts & features

    Interior

    Bedrooms & bathrooms
    • Bedrooms: 5
    • Bathrooms: 4
    • Full bathrooms: 4
    • Main level bathrooms: 1
    • Main level bedrooms: 1
    Rooms
    • Room types: Basement, Great Room, Living Room
    Primary bedroom
    • Features: Oversized Master, Split Bedroom Plan, Other
    • Level: Oversized Master, Split Bedroom Plan, Other
    Bedroom
    • Features: Oversized Master, Split Bedroom Plan, Other
    Primary bathroom
    • Features: Double Vanity, Separate Tub/Shower
    Dining room
    • Features: Seats 12+
    Kitchen
    • Features: Cabinets Stain, Kitchen Island, Pantry Walk-In, Stone Counters, View to Family Room
    Heating
    • Hot Water, Zoned
    Cooling
    • Ceiling Fan(s), Central Air, Zoned
    Appliances
    • Included: Dishwasher, Disposal, Double Oven, Gas Range, Microwave, Refrigerator
    • Laundry: Laundry Room, Upper Level
    Features
    • Coffered Ceiling(s), Crown Molding, Entrance Foyer, High Ceilings 9 ft Lower, High Ceilings 10 ft Main, Walk-In Closet(s)
    • Flooring: Carpet, Hardwood
    • Windows: None
    • Basement: Full,Interior Entry,Unfinished
    • Number of fireplaces: 2
    • Fireplace features: Family Room, Master Bedroom
    • Common walls with other units/homes: No Common Walls
    Interior area
    • Total structure area: 4,580
    • Total interior livable area: 4,580 sqft
    • Finished area above ground: 4,580
    • Finished area below ground: 0

    Property

    Parking
    • Total spaces: 3
    • Parking features: Driveway, Garage, Garage Faces Side, Kitchen Level
    • Garage spaces: 3
    • Has uncovered spaces: Yes
    Accessibility
    • Accessibility features: None
    Features
    • Levels: Two
    • Stories: 2
    • Patio & porch: Deck, Front Porch
    • Exterior features: Lighting, Other, No Dock
    • Pool features: None
    • Spa features: None
    • Fencing: None
    • Has view: Yes
    • View description: Neighborhood
    • Waterfront features: None
    • Body of water: None
    Lot
    • Size: 0.87 Acres
    • Features: Landscaped
    Details
    • Additional structures: None
    • Additional parcels included: 000
    • Parcel number: 012B010028
    • Other equipment: None
    • Horse amenities: None

    Construction

    Type & style
    • Home type: SingleFamily
    • Architectural style: European
    • Property subtype: Single Family Residence, Residential
    Materials
    • Brick, Brick 4 Sides
    • Foundation: Slab
    • Roof: Shingle
    Condition
    • Resale
    • New construction: No
    • Year built: 2021

    Utilities & green energy

    • Electric: 440 Volts
    • Sewer: Septic Tank
    • Water: Public
    • Utilities for property: Electricity Available, Natural Gas Available, Phone Available, Sewer Available, Water Available
    Green energy
    • Energy efficient items: None
    • Energy generation: None

    Community & HOA

    Community
    • Features: None
    • Security: Smoke Detector(s)
    • Subdivision: Klondike Heights
    HOA
    • Has HOA: Yes
    • Services included: Reserve Fund
    • HOA fee: $720 annually
    Location
    • Region: Conyers

    Financial & listing details

    • Price per square foot: $172/sqft
    • Tax assessed value: $827,200
    • Annual tax amount: $6,057
    • Date on market: 1/21/2026
    • Cumulative days on market: 8 days
    • Listing terms: 1031 Exchange,Assumable,Cash,Conventional,VA Loan
    • Ownership: Fee Simple
    • Electric utility on property: Yes
    • Road surface type: Asphalt

    Price history

    DateEventPrice
    2/27/2026Sold$790,000$172/sqft
    Source: FMLS GA #7707529 Report a problem
    2/3/2026Pending sale$790,000$172/sqft
    Source: GAMLS #10676489 Report a problem
    1/21/2026Listed for sale$790,000$172/sqft
    Source: GAMLS #10676489 Report a problem
    10/21/2025Listing removed$790,000$172/sqft
    Source: FMLS GA #7667862 Report a problem
    10/17/2025Listed for sale$790,000-0.6%$172/sqft
    Source: GAMLS #10627309 Report a problem
    5/1/2025Listing removed$795,000$174/sqft
    Source: FMLS GA #7507183 Report a problem
    3/4/2025Price change$795,000+0.6%$174/sqft
    Source: FMLS GA #7507183 Report a problem
    1/19/2025Price change$790,000-3.1%$172/sqft
    Source: FMLS GA #7507183 Report a problem
    1/4/2025Listed for sale$815,000-1.2%$178/sqft
    Source: GAMLS #10434514 Report a problem
    1/1/2025Listing removed$825,000$180/sqft
    Source: FMLS GA #7457702 Report a problem
    12/23/2024Price change$825,000-0.1%$180/sqft
    Source: GAMLS #10379015 Report a problem
    11/1/2024Price change$825,500+0.1%$180/sqft
    Source: GAMLS #10379015 Report a problem
    9/17/2024Listed for sale$825,000+14.6%$180/sqft
    Source: GAMLS #10379015 Report a problem
    12/3/2021Sold$720,000+3%$157/sqft
    Source: Public Record Report a problem
    11/13/2021Pending sale$699,000$153/sqft
    Source: GAMLS #9078176 Report a problem
    11/5/2021Listed for sale$699,000$153/sqft
    Source: GAMLS #9078176 Report a problem

    Public tax history

    YearProperty taxesTax assessment
    2025$6,057 -4.7%$330,880 +0.2%
    2024$6,358 +19.8%$330,160 +0.3%
    2023$5,305 +26.8%$329,240 +27.7%
    2022$4,183 +97.9%$257,920 +435.1%
    2021$2,114 +171.7%$48,200 +201.3%
    2020$778 -0.4%$16,000
    2019$781 -0.9%$16,000
    2018$788 +43.9%$16,000 +49.3%
    2017$548 $10,720
    2016$548 $10,720
    2015$548 -0.1%$10,720 +294.1%
    2014$548 +196.1%$2,720 -19%
    2013$185 -7.7%$3,360
    2012$201 -69%--
    2011$647 +6.7%$14,000
    2010$606 +7.5%$14,000
    2009$564 $14,000
    Find assessor info on the county website

    Neighborhood: 30094

    Nearby schools

    GreatSchools rating
    Schools provided by the listing agent
    • Elementary: Flat Shoals - Rockdale
    • Middle: General Ray Davis
    • High: Heritage - Rockdale

    Source: FMLS GA. This data may not be complete. We recommend contacting the local school district to confirm school assignments for this home.

    Get a cash offer in 3 minutes
    Find out how much your home could sell for in as little as 3 minutes with a no-obligation cash offer.
    Estimated market value
    $783,100
    Get a cash offer in 3 minutes
    Find out how much your home could sell for in as little as 3 minutes with a no-obligation cash offer.
    Estimated market value
    $783,100