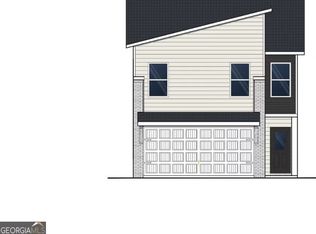
Searching for a new home that blends modern style with smart use of space? The contemporary Cecil plan is a must-see. This well-designed two-story home offers three spacious bedrooms, two full bathrooms, and a conveniently located half bath. The open layout and fresh design work well for a variety of lifestyles, whether you are right-sizing or looking for flexible living space. A two-car garage and generous storage throughout add everyday convenience. Located on a desirable corner lot in Stonewall Station, this thoughtfully planned community offers quality-built homes with features and finishes. Enjoy a neighborhood setting with easy access to major highways, shopping, dining, and downtown Atlanta, all while benefiting from the comfort of a modern, well-connected community.
Pending
$318,990
3317 Stonewall Ln, Union City, GA 30291
3beds
1,690sqft
Single Family Residence, Residential
Built in 2025
3,920 Square Feet Lot
$329,100 Zestimate®
$189/sqft
$71/mo HOA
What's special
Contemporary cecil planTwo-car garageDesirable corner lotWell-designed two-story homeOpen layoutConveniently located half bathFresh design
- 210 days |
- 17 |
- 0 |
Zillow last checked:
Listing updated:
Listed by:
Samuel Bass,
DFH Realty Ga, LLC 770-284-0841
Source: FMLS GA,MLS#: 7695679
Facts & features
Interior
Bedrooms & bathrooms
- Bedrooms: 3
- Bathrooms: 3
- Full bathrooms: 2
- 1/2 bathrooms: 1
Rooms
- Room types: Other
Primary bedroom
- Features: Oversized Master, Sitting Room
- Level: Oversized Master, Sitting Room
Bedroom
- Features: Oversized Master, Sitting Room
Primary bathroom
- Features: Double Vanity, Separate His/Hers
Dining room
- Features: Separate Dining Room
Kitchen
- Features: Other, Pantry
Heating
- Central
Cooling
- Central Air, Ceiling Fan(s)
Appliances
- Included: Refrigerator, Electric Oven, Microwave, Dishwasher
- Laundry: Upper Level
Features
- Other
- Flooring: Vinyl, Carpet
- Basement: None
- Number of fireplaces: 1
- Fireplace features: Family Room
- Common walls with other units/homes: No Common Walls
Interior area
- Total structure area: 1,690
- Total interior livable area: 1,690 sqft
- Finished area above ground: 1,690
- Finished area below ground: 0
Video & virtual tour
Property
Parking
- Total spaces: 2
- Parking features: Garage Door Opener, Garage, Driveway
- Garage spaces: 2
- Has uncovered spaces: Yes
Accessibility
- Accessibility features: None
Features
- Levels: Two
- Stories: 2
- Patio & porch: Rear Porch
- Exterior features: Other
- Pool features: None
- Spa features: None
- Fencing: None
- Has view: Yes
- View description: Neighborhood
- Waterfront features: None
- Body of water: None
Lot
- Size: 3,920 Square Feet
- Dimensions: 40x100
- Features: Other
Details
- Additional structures: None
- Parcel number: 09F270201101973
- Other equipment: None
- Horse amenities: None
Construction
Type & style
- Home type: SingleFamily
- Architectural style: Farmhouse
- Property subtype: Single Family Residence, Residential
Materials
- HardiPlank Type, Brick
- Foundation: Slab
- Roof: Composition
Condition
- New Construction
- New construction: Yes
- Year built: 2025
Details
- Builder name: Dream Finders Homes
- Warranty included: Yes
Utilities & green energy
- Electric: Other
- Sewer: Public Sewer
- Water: Public
- Utilities for property: Electricity Available, Cable Available, Phone Available, Other, Sewer Available, Underground Utilities
Green energy
- Energy efficient items: Appliances, Insulation, Lighting
- Energy generation: None
Community & HOA
Community
- Features: Playground
- Security: Security Service
- Subdivision: Stonewall Station
HOA
- Has HOA: Yes
- HOA fee: $850 annually
Location
- Region: Union City
Financial & listing details
- Price per square foot: $189/sqft
- Tax assessed value: $323,700
- Annual tax amount: $4,000
- Date on market: 12/25/2025
- Cumulative days on market: 117 days
- Electric utility on property: Yes
- Road surface type: Asphalt, Concrete
Estimated market value
$329,100
$303,000 - $359,000
$2,091/mo
Price history
| Date | Event | Price |
|---|---|---|
| 4/9/2026 | Pending sale | $318,990$189/sqft |
Source:  FMLS GA #7695679 Report a problem FMLS GA #7695679 Report a problem | ||
| 3/13/2026 | Price change | $318,990-0.3%$189/sqft |
Source: FMLS GA #7695679 Report a problem | ||
| 2/16/2026 | Price change | $319,990-1.5%$189/sqft |
Source: FMLS GA #7695679 Report a problem | ||
| 1/28/2026 | Price change | $324,990-4%$192/sqft |
Source: FMLS GA #7695679 Report a problem | ||
| 12/26/2025 | Listed for sale | $338,485$200/sqft |
Source: FMLS GA #7695679 Report a problem | ||
Public tax history
| Year | Property taxes | Tax assessment |
|---|---|---|
| 2024 | $3,382 | $129,480 +13.8% |
| 2023 | -- | $113,800 |
Find assessor info on the county website
Monthly payment
Est. payment
Payment breakdown
Explore the cost of this home by adjusting the details. Changes won't be saved.Climate risks
Neighborhood: 30291
Nearby schools
GreatSchools rating
- 9/10Liberty Point Elementary SchoolGrades: PK-5Distance: 1.5 mi
- 5/10Camp Creek Middle SchoolGrades: 6-8Distance: 2.6 mi
- 4/10Langston Hughes High SchoolGrades: 9-12Distance: 4.5 mi
Schools provided by the listing agent
- Elementary: Liberty Point
- Middle: Camp Creek
- High: Langston Hughes
Source: FMLS GA. This data may not be complete. We recommend contacting the local school district to confirm school assignments for this home.
- $318,9903 bd3 ba1.6k sqft3317 Stonewall Ln, Atlanta, GA 30349Pending
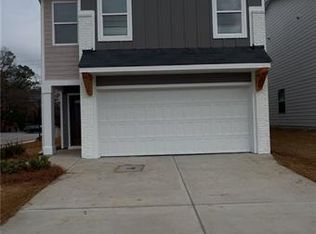
- $324,9903 bd3 ba1.6k sqft3318 Stonewall Ln #67, Atlanta, GA 30349Sold
- $318,9903 bd3 ba1.6k sqft3315 Stonewall Ln, Union City, GA 30291Sold

- $324,4903 bd3 ba1.7k sqft3319 Stonewall Ln #72, Atlanta, GA 30349Sold
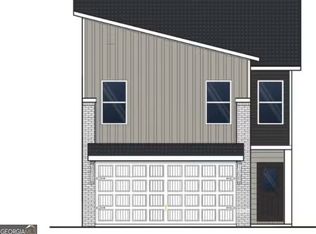
- $327,1003 bd3 ba1.7k sqft3319 Stonewall Ln #68-0, Atlanta, GA 30349Off Market
- $324,490-- bd-- ba-- sqft3319 Stonewall Ln, Union City, GA 30291Sold
- $326,4903 bd2 ba1.7k sqft3313 Stonewall Ln, Union City, GA 30291Sold
- $332,4903 bd2 ba1.7k sqft3321 Stonewall Ln, Union City, GA 30291Sold
A local agent can set up tours, give advice and negotiate with sellers.
Similar homes
- $299,9003 bd3 ba2.2k sqft7770 Fabled Point, Union City, GA 30291For Sale

 MLS ID #7803142, Robert Salmons, Entera Realty, LLC. FMLS GA
 - $318,0003 bd3 ba1.8k sqft4095 Lake Manor Way, Atlanta, GA 30349For Sale
 MLS ID #7788715, Steve Ford Real Estate Group, Keller Williams Realty Cityside. FMLS GA
 - $--3 bd3 ba1.6k sqft7715 Volion Pkwy, Fairburn, GA 30213Auction
 Auction.com 2
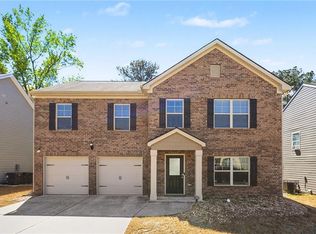
 - $324,0004 bd3 ba2.2k sqft6506 Beaver Creek Trl, Atlanta, GA 30349For Sale
 MLS ID #7742613, MARK SPAIN, Mark Spain Real Estate. FMLS GA
 - $220,0003 bd3 ba1.5k sqft6036 Oakley Rd, South Fulton, GA 30291Active
 MLS ID #10808428, Quiada Turner, HomeSmart. GAMLS
 - $275,0003 bd2 ba1.9k sqft5430 Sable Bay Point, Atlanta, GA 30349For SaleMLS ID #7762799, GEORGE ANSONG, Maximum One Greater Atlanta Realtors. FMLS GA
- $335,9003 bd3 ba1.9k sqft3413 Endurance Ct, Atlanta, GA 30349For SaleMLS ID #7702210, JASON HATCHER, Atlanta Fine Homes Sotheby's International. FMLS GA
- $235,0003 bd3 ba1.5k sqft4422 Pinscher St, Union City, GA 30291For SaleMLS ID #7784246, Tia Rosser, Redfin Corporation. FMLS GA
- $240,0003 bd3 ba1.5k sqft5699 Union Pointe Dr, Union City, GA 30291For SaleMLS ID #7778766, MARK SPAIN, Mark Spain Real Estate. FMLS GA
- $350,0004 bd3 ba2.4k sqft4405 Belcamp Rd, Fairburn, GA 30213For SaleMLS ID #7796846, Whitney Elizabeth, Coldwell Banker Realty. FMLS GA
- $265,0003 bd2 ba1.3k sqft5125 Summersun Dr, Morrow, GA 30260For SaleMLS ID #7807010, Ashley Kimball, Epique Realty. FMLS GA
- $279,9994 bd3 ba1.6k sqft4437 Ben Hill Rd, Atlanta, GA 30349ActiveMLS ID #10658535, Shari Mosteller, Redfin Corporation. GAMLS
- $399,0004 bd3 ba2.1k sqft489 Samara Ct, South Fulton, GA 30213For SaleMLS ID #7767919, Summer Guan, Atlanta Realty Global, LLC.. FMLS GA
- $350,0004 bd3 ba2.4k sqft7896 Winkman Dr, South Fulton, GA 30213For SaleMLS ID #7736443, Whitney Elizabeth, Coldwell Banker Realty. FMLS GA
- $334,9994 bd3 ba1.6k sqft562 Woodlawn Ave NW, Atlanta, GA 30318For SaleMLS ID #7794409, Doug Smith, Mainstay Brokerage LLC. FMLS GA
- $363,0003 bd3 ba1.8k sqft2785 Aralynn Way, College Park, GA 30337For SaleMLS ID #7713674, Stephanie RabelBoyce, EXP Realty, LLC.. FMLS GA
- $299,0003 bd3 ba1.9k sqft4702 Moccasin Ct, Douglasville, GA 30135For SaleMLS ID #7668739, Elizabeth Basmadjian, Trowbridge Realty Corp.. FMLS GA
- $325,6433 bd3 ba1.9k sqft616 Treasure Dr, Stockbridge, GA 30281New ConstructionFMLS GA
- $269,0003 bd3 ba1.7k sqft5987 Westchase St, Atlanta, GA 30336For SaleMLS ID #7698989, Regina Newton, HomeSmart. FMLS GA
- $389,0005 bd3 ba2.4k sqft2685 Chelsea Ct, Atlanta, GA 30331For SaleMLS ID #7797308, Latricia Pritchett, Watch Realty Co Gwinnett. FMLS GA
