Welcome to your new home! This pristine 2-bedroom, 2-bathroom condo has been lovingly maintained and is move-in ready. Convenience is key with a private, one-car garage included in the price. Situated across from Abbott Park, this condo is in a top-rated school district and offers easy access to Heinen's, Melody Farms Shopping, Whole Foods, Shake Shack, REI, Nordstrom, Target, shopping, dining, Route 41, and the tollway. This second-floor home is freshly painted in a neutral decor with refreshed carpeting throughout. Nest thermostat included to efficiently control the temperature and save energy. Enjoy cooking in the efficient kitchen with oak cabinets, a pantry, thick granite countertops, and newer stainless steel energy-efficient appliances. The inviting living room features a gas fireplace with a ceramic surround and mantel, and sliding doors that open to a spacious private balcony (away from the parking lot) with extra storage. The master suite boasts a walk-in closet and a full bathroom with upgraded fixtures. The split bedroom floor plan ensures privacy, and the unit includes a roomy laundry area with side-by-side washer and dryer. Walk through the home with the virtual tour. Notice the floor plan at the beginning of the photos. Imagine what could be. Don't miss your chance to own this exceptional home!
Closed
$226,000
3317 Stratford Ct Unit 2D, Lake Bluff, IL 60044
2beds
1,067sqft
Condominium, Single Family Residence
Built in 1998
-- sqft lot
$253,200 Zestimate®
$212/sqft
$2,174 Estimated rent
Home value
$253,200
$241,000 - $266,000
$2,174/mo
Zestimate® history
Owner options
List your home for rent
$2,174/mo
Rent Zestimate®
Find your next renter with Zillow Rental Manager. Plus, with online applications, you can quickly screen prospective tenants – for free.
$2,174/mo
Rent Zestimate®
Refinance and save
$2,132/mo
Est. payment
Refinancing to a lower rate could help reduce your monthly payments and save thousands over the life of the loan.
$2,132/mo
Est. payment
Explore your selling options
Work with a Zillow partner agent
Leverage their expertise and Zillow's premium Showcase listings to get your home seen by more buyers.
Get startedList with your own agent
Get your home in front of millions of buyers by listing it on Zillow.
Learn how to do itSell it yourself
Take full control of how buyers see your home on Zillow by listing For Sale by Owner (FSBO).
List your homeWhat's special
Zillow last checked:
Listing updated:
Listed by:
Russell Vilt 312-835-2550,
@properties Christie's International Real Estate
Bought with:
Venkateshwar Talari
Coldwell Banker Realty
Source: MRED as distributed by MLS GRID,MLS#: 12087225
Facts & features
Interior
Bedrooms & bathrooms
- Bedrooms: 2
- Bathrooms: 2
- Full bathrooms: 2
Rooms
- Room types: No additional rooms
Primary bedroom
- Features: Flooring (Carpet), Bathroom (Full)
- Level: Second
- Area: 204 Square Feet
- Dimensions: 17X12
Bedroom 2
- Features: Flooring (Carpet)
- Level: Second
- Area: 120 Square Feet
- Dimensions: 12X10
Dining room
- Features: Flooring (Carpet)
- Level: Second
- Area: 144 Square Feet
- Dimensions: 12X12
Kitchen
- Features: Kitchen (Pantry-Closet), Flooring (Ceramic Tile)
- Level: Second
- Area: 100 Square Feet
- Dimensions: 10X10
Laundry
- Features: Flooring (Vinyl)
- Level: Second
- Area: 36 Square Feet
- Dimensions: 6X6
Living room
- Features: Flooring (Carpet)
- Level: Second
- Area: 180 Square Feet
- Dimensions: 15X12
Heating
- Natural Gas, Forced Air
Cooling
- Central Air
Appliances
- Included: Range, Microwave, Dishwasher, Refrigerator, Washer, Dryer, Stainless Steel Appliance(s)
- Laundry: Washer Hookup
Features
- Storage
- Basement: None
- Number of fireplaces: 1
- Fireplace features: Gas Log, Living Room
Interior area
- Total structure area: 0
- Total interior livable area: 1,067 sqft
Property
Parking
- Total spaces: 1
- Parking features: Asphalt, Garage Door Opener, On Site, Garage Owned, Detached, Garage
- Garage spaces: 1
- Has uncovered spaces: Yes
Accessibility
- Accessibility features: No Disability Access
Features
- Patio & porch: Deck
- Exterior features: Balcony
Details
- Parcel number: 11124003390000
- Special conditions: None
Construction
Type & style
- Home type: Condo
- Property subtype: Condominium, Single Family Residence
Materials
- Aluminum Siding, Brick
- Roof: Asphalt
Condition
- New construction: No
- Year built: 1998
Details
- Builder model: ASHTON
Utilities & green energy
- Sewer: Public Sewer
- Water: Public
Community & HOA
Community
- Subdivision: Stratford Court
HOA
- Has HOA: Yes
- Services included: Insurance, Security, Exterior Maintenance, Scavenger, Snow Removal
- HOA fee: $312 monthly
Location
- Region: Lake Bluff
Financial & listing details
- Price per square foot: $212/sqft
- Tax assessed value: $163,264
- Annual tax amount: $4,982
- Date on market: 6/19/2024
- Listing terms: Conventional
- Ownership: Condo
Price history
| Date | Event | Price |
|---|---|---|
| 10/26/2024 | Listing removed | $2,000$2/sqft |
Source: MRED as distributed by MLS GRID #12176474 Report a problem | ||
| 9/30/2024 | Listed for rent | $2,000-9.1%$2/sqft |
Source: MRED as distributed by MLS GRID #12176474 Report a problem | ||
| 9/18/2024 | Listing removed | $2,200$2/sqft |
Source: MRED as distributed by MLS GRID #12154161 Report a problem | ||
| 9/3/2024 | Listed for rent | $2,200-4.3%$2/sqft |
Source: MRED as distributed by MLS GRID #12154161 Report a problem | ||
| 9/3/2024 | Listing removed | $2,300$2/sqft |
Source: MRED as distributed by MLS GRID #12145642 Report a problem | ||
| 8/23/2024 | Listed for rent | $2,300+67.3%$2/sqft |
Source: MRED as distributed by MLS GRID #12145642 Report a problem | ||
| 8/2/2024 | Sold | $226,000+3.2%$212/sqft |
Source:  MRED as distributed by MLS GRID #12087225 Report a problem MRED as distributed by MLS GRID #12087225 Report a problem | ||
| 7/25/2024 | Pending sale | $219,000$205/sqft |
Source: MRED as distributed by MLS GRID #12087225 Report a problem | ||
| 6/24/2024 | Contingent | $219,000$205/sqft |
Source: MRED as distributed by MLS GRID #12087225 Report a problem | ||
| 6/19/2024 | Listed for sale | $219,000+61%$205/sqft |
Source: MRED as distributed by MLS GRID #12087225 Report a problem | ||
| 5/10/2018 | Sold | $136,000-2.2%$127/sqft |
Source: MRED as distributed by MLS GRID #09915767 Report a problem | ||
| 4/15/2018 | Pending sale | $139,000$130/sqft |
Source: Coldwell Banker Residential Brokerage - Deerfield #09915767 Report a problem | ||
| 4/13/2018 | Listed for sale | $139,000+32.4%$130/sqft |
Source: Coldwell Banker Residential #09915767 Report a problem | ||
| 3/15/2015 | Listing removed | $1,375$1/sqft |
Source: Coldwell Banker Residential Brokerage - Deerfield #08852511 Report a problem | ||
| 3/6/2015 | Listed for rent | $1,375-1.8%$1/sqft |
Source: Coldwell Banker Residential Brokerage - Deerfield #08852511 Report a problem | ||
| 11/15/2013 | Listing removed | $1,400$1/sqft |
Source: Coldwell Banker Residential Brokerage - Deerfield #08483001 Report a problem | ||
| 11/14/2013 | Sold | $105,000-8.7%$98/sqft |
Source: Public Record Report a problem | ||
| 11/8/2013 | Listed for rent | $1,400$1/sqft |
Source: Coldwell Banker Residential Brokerage - Deerfield #08483001 Report a problem | ||
| 10/17/2013 | Pending sale | $115,000$108/sqft |
Source: CENTURY 21 Maki United #08426493 Report a problem | ||
| 10/4/2013 | Price change | $115,000-8%$108/sqft |
Source: CENTURY 21 Maki United #08426493 Report a problem | ||
| 8/22/2013 | Listed for sale | $125,000$117/sqft |
Source: Century 21 Maki United #08426493 Report a problem | ||
Public tax history
| Year | Property taxes | Tax assessment |
|---|---|---|
| 2024 | $5,609 +5.6% | $58,597 +7.7% |
| 2023 | $5,312 +6.4% | $54,416 +8.4% |
| 2022 | $4,992 +4% | $50,190 +10% |
| 2021 | $4,802 +8.9% | $45,627 +9.1% |
| 2020 | $4,408 -14.1% | $41,804 +1% |
| 2019 | $5,130 -2.1% | $41,406 +3% |
| 2018 | $5,238 | $40,185 +3.3% |
| 2017 | $5,238 +7.3% | $38,916 +5.5% |
| 2016 | $4,881 +22.2% | $36,898 +7% |
| 2015 | $3,993 +26.5% | $34,487 +14.4% |
| 2014 | $3,156 -11.5% | $30,149 -0.9% |
| 2012 | $3,566 -10.6% | $30,410 -30.1% |
| 2011 | $3,988 +9.6% | $43,491 -20.8% |
| 2010 | $3,640 -17.3% | $54,914 -3.6% |
| 2009 | $4,401 +1.3% | $56,987 +0.5% |
| 2008 | $4,343 +11.9% | $56,692 +3.5% |
| 2006 | $3,883 +12.1% | $54,754 |
| 2005 | $3,463 +13.5% | -- |
| 2004 | $3,050 +1.6% | -- |
| 2003 | $3,001 +7.9% | -- |
| 2002 | $2,781 +5.3% | -- |
| 2001 | $2,640 +6.9% | $36,556 +2.6% |
| 2000 | $2,469 | $35,633 |
Find assessor info on the county website
Neighborhood: 60044
Nearby homes
- $249,5002 bd2 ba1.2k sqft3317 Stratford Ct UNIT 1A, Lake Bluff, IL 60044Off Market
- $213,0002 bd2 ba1k sqft3317 Stratford Ct UNIT 1B, Lake Bluff, IL 60044Sold
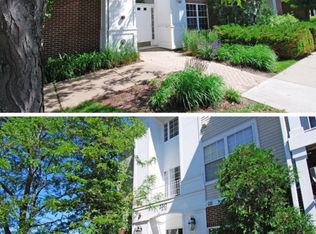
- $243,1002 bd2 ba1k sqft3317 Stratford Ct UNIT 1C, Lake Bluff, IL 60044Off Market
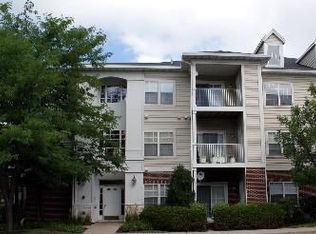
- $243,6002 bd2 ba1k sqft3317 Stratford Ct #103, North chicago, IL 60044Off Market
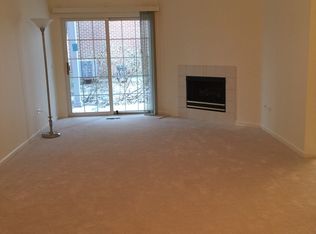
- $239,5002 bd2 ba1k sqft3317 Stratford Ct UNIT 1E, Lake Bluff, IL 60044Off Market
- $251,3002 bd2 ba1.2k sqft3317 Stratford Ct UNIT 1F, Lake Bluff, IL 60044Off Market
- $183,0002 bd2 ba1.2k sqft3317 Stratford Ct UNIT 2A, Lake Bluff, IL 60044Sold
- $243,0002 bd2 ba1k sqft3317 Stratford Ct UNIT 2B, Lake Bluff, IL 60044Off Market
Nearby schools
GreatSchools rating
- 8/10Oak Grove Elementary SchoolGrades: K-8Distance: 1.2 mi
- 9/10Libertyville High SchoolGrades: 9-12Distance: 4.1 mi
Schools provided by the listing agent
- Elementary: Oak Grove Elementary School
- Middle: Oak Grove Elementary School
- High: Libertyville High School
- District: 68
Source: MRED as distributed by MLS GRID. This data may not be complete. We recommend contacting the local school district to confirm school assignments for this home.
Get a cash offer in 3 minutes
Find out how much your home could sell for in as little as 3 minutes with a no-obligation cash offer.
Estimated market value
$253,200
Get a cash offer in 3 minutes
Find out how much your home could sell for in as little as 3 minutes with a no-obligation cash offer.
Estimated market value
$253,200
- Illinois
- Lake County
- Lake Bluff
- 60044
- 3317 Stratford Ct Unit 2D
Nearby cities
Nearby neighborhoods
Nearby zip codes
Other Lake Bluff Topics
