Skip main navigation
Sold for $495,000
  • $495,000

    3317 Trellis Ln, Abingdon, MD 21009

    3beds
    2,320sqft
    Single Family Residence
    Built in 1992
    7,579 Square Feet Lot
    $488,000 Zestimate®
    $213/sqft
    $2,814 Estimated rent

    Home value

    $488,000

    $464,000 - $512,000

    $2,814/mo

    Zestimate® history
    Loading
    Loading...

    Owner options

    List your home for rent

    $2,814/mo

    Rent Zestimate®

    Find your next renter with Zillow Rental Manager. Plus, with online applications, you can quickly screen prospective tenants – for free.

    Learn more

    $2,814/mo

    Rent Zestimate®

    Refinance and save

    $3,057/mo

    Est. payment

    Refinancing to a lower rate could help reduce your monthly payments and save thousands over the life of the loan.

    See today's rates

    $3,057/mo

    Est. payment

    Explore your selling options

    Work with a Zillow partner agent

    Leverage their expertise and Zillow's premium Showcase listings to get your home seen by more buyers.

    Get started

    List with your own agent

    Get your home in front of millions of buyers by listing it on Zillow.

    Learn how to do it

    Sell it yourself

    Take full control of how buyers see your home on Zillow by listing For Sale by Owner (FSBO).

    List your home

    What's special

    Cozy fireplaceMain level powder roomConvenient coat closetUpdated vanitiesStainless steel appliancesCenter islandSpacious eat-in area
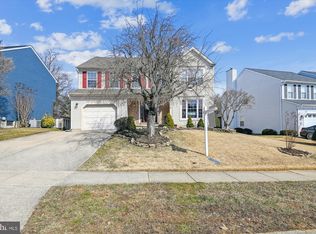
    Welcome to this well maintained Colonial in the sought after Constant Friendship community! A welcoming foyer with luxury vinyl plank flooring and a convenient coat closet greets you upon entry. To the right, the formal living room offers a flexible space currently used as a playroom, while the separate dining room features a charming bay window overlooking the rear yard. The updated kitchen is designed for both everyday living and entertaining, showcasing two toned painted cabinetry, granite countertops, stainless steel appliances, a center island, luxury vinyl plank flooring, and a spacious eat-in area. Just off the kitchen, step down into the inviting family room with luxury vinyl plank flooring, a French door leading to the composite deck, and a cozy fireplace (currently not functioning). A main level powder room completes the first floor. Upstairs, you'll find three comfortable bedrooms, including a spacious primary suite with an updated en-suite bath. Both full bathrooms were renovated in 2019 and feature luxury vinyl plank flooring and updated vanities, with the primary bath also offering a deep soaking tub. The finished lower level provides additional living space with a large recreation room, walk up access to the rear yard, and a versatile area currently being used as a guest bedroom. The laundry area is also located on the lower level. Outdoor living is a highlight with the composite deck, added in 2022, overlooking the backyard. Conveniently located near shopping, dining, parks, and major commuter routes, this home offers the perfect combination of space, comfort, and convenience.

    Zillow last checked:

    Listing updated:

    Listed by:

    Alivia Heath 240-313-8419,

    Compass Home Group, LLC

    Bought with:

    Joshua Gerczak, 670302

    Douglas Realty, LLC.

    Source: Bright MLS,MLS#: MDHR2057600MLS Logo

    Facts & features

    Interior

    Bedrooms & bathrooms
    • Bedrooms: 3
    • Bathrooms: 3
    • Full bathrooms: 2
    • 1/2 bathrooms: 1
    • Main level bathrooms: 1
    Rooms
    • Room types: Living Room, Dining Room, Primary Bedroom, Bedroom 2, Bedroom 3, Kitchen, Family Room, Foyer, Laundry, Recreation Room, Bathroom 2, Bonus Room, Primary Bathroom, Half Bath
    Primary bedroom
    • Features: Ceiling Fan(s), Flooring - Carpet, Attached Bathroom
    • Level: Upper
    Bedroom 2
    • Features: Ceiling Fan(s), Flooring - Carpet
    • Level: Upper
    Bedroom 3
    • Features: Flooring - Carpet, Ceiling Fan(s)
    • Level: Upper
    Primary bathroom
    • Features: Double Sink, Granite Counters, Bathroom - Tub Shower, Flooring - Luxury Vinyl Plank
    • Level: Upper
    Bathroom 2
    • Features: Bathroom - Walk-In Shower, Flooring - Luxury Vinyl Plank
    • Level: Upper
    Bonus room
    • Features: Flooring - Tile/Brick
    • Level: Lower
    Dining room
    • Features: Flooring - Carpet, Dining Area
    • Level: Main
    Family room
    • Features: Flooring - Luxury Vinyl Plank, Fireplace - Other
    • Level: Main
    Foyer
    • Features: Flooring - Luxury Vinyl Plank
    • Level: Main
    Half bath
    • Features: Flooring - Luxury Vinyl Plank
    • Level: Main
    Kitchen
    • Features: Breakfast Nook, Granite Counters, Flooring - Luxury Vinyl Plank, Kitchen Island, Eat-in Kitchen, Kitchen - Electric Cooking, Pantry
    • Level: Main
    Laundry
    • Level: Lower
    Living room
    • Features: Flooring - Carpet
    • Level: Main
    Recreation room
    • Features: Flooring - Tile/Brick, Recessed Lighting
    • Level: Lower
    Heating
    • Heat Pump, Electric
    Cooling
    • Central Air, Electric
    Appliances
    • Included: Microwave, Dishwasher, Disposal, Dryer, Exhaust Fan, Refrigerator, Stainless Steel Appliance(s), Cooktop, Washer, Electric Water Heater
    • Laundry: In Basement, Dryer In Unit, Has Laundry, Washer In Unit, Laundry Room
    Features
    • Bathroom - Tub Shower, Bathroom - Walk-In Shower, Ceiling Fan(s), Combination Dining/Living, Dining Area, Family Room Off Kitchen, Open Floorplan, Eat-in Kitchen, Kitchen Island, Kitchen - Table Space, Pantry, Primary Bath(s), Recessed Lighting, Upgraded Countertops
    • Flooring: Luxury Vinyl, Carpet, Tile/Brick, Wood
    • Basement: Partially Finished,Connecting Stairway,Walk-Out Access
    • Number of fireplaces: 1
    • Fireplace features: Decorative
    Interior area
    • Total structure area: 2,828
    • Total interior livable area: 2,320 sqft
    • Finished area above ground: 1,820
    • Finished area below ground: 500

    Property

    Parking
    • Total spaces: 3
    • Parking features: Garage Faces Front, Inside Entrance, Attached, Driveway, On Street
    • Attached garage spaces: 1
    • Uncovered spaces: 2
    Accessibility
    • Accessibility features: None
    Features
    • Levels: Three
    • Stories: 3
    • Patio & porch: Deck, Patio
    • Exterior features: Play Area
    • Pool features: None
    • Fencing: Back Yard
    • Has view: Yes
    • View description: Trees/Woods
    Lot
    • Size: 7,579 Square Feet
    Details
    • Additional structures: Above Grade, Below Grade
    • Parcel number: 1301237047
    • Zoning: R3
    • Special conditions: Standard

    Construction

    Type & style
    • Home type: SingleFamily
    • Architectural style: Colonial
    • Property subtype: Single Family Residence
    Materials
    • Brick, Vinyl Siding
    • Foundation: Permanent
    Condition
    • New construction: No
    • Year built: 1992

    Utilities & green energy

    • Sewer: Public Sewer
    • Water: Public

    Community & HOA

    Community
    • Subdivision: Constant Friendship
    HOA
    • Has HOA: Yes
    • HOA fee: $40 monthly
    • HOA name: CONSTANT FRIENDSHIP
    Location
    • Region: Abingdon

    Financial & listing details

    • Price per square foot: $213/sqft
    • Tax assessed value: $351,400
    • Annual tax amount: $3,604
    • Date on market: 7/25/2026
    • Listing agreement: Exclusive Right To Sell
    • Ownership: Fee Simple

    Price history

    DateEventPrice
    9/1/2026Sold$495,000+1%$213/sqft
    Source: Bright MLS #MDHR2057600 Report a problem
    8/18/2026Pending sale$489,900$211/sqft
    Source: Bright MLS #MDHR2057600 Report a problem
    8/6/2026Contingent$489,900$211/sqft
    Source: Bright MLS #MDHR2057600 Report a problem
    7/25/2026Listed for sale$489,900+69%$211/sqft
    Source: Bright MLS #MDHR2057600 Report a problem
    8/3/2017Sold$289,900$125/sqft
    Source: Public Record Report a problem
    5/17/2017Sold$289,900$125/sqft
    Source: Long & Foster Broker Feed #1001699007_100 Report a problem
    3/23/2017Pending sale$289,900$125/sqft
    Source: Long & Foster Real Estate, Inc. #HR9865944 Report a problem
    2/21/2017Listed for sale$289,900+7.4%$125/sqft
    Source: Long & Foster Real Estate, Inc. #HR9865944 Report a problem
    4/29/2013Sold$269,900$116/sqft
    Source: Public Record Report a problem
    2/4/2013Pending sale$269,900$116/sqft
    Source: Real Estate Professionals, Inc. #HR7916039 Report a problem
    1/12/2013Price change$269,900-1.9%$116/sqft
    Source: Real Estate Professionals, Inc. #HR7916039 Report a problem
    12/11/2012Price change$275,000-0.9%$119/sqft
    Source: Real Estate Professionals, Inc. #HR7916039 Report a problem
    11/26/2012Price change$277,500+2.8%$120/sqft
    Source: Real Estate Professionals, Inc. #HR7916039 Report a problem
    11/22/2012Price change$269,900-2.9%$116/sqft
    Source: Real Estate Professionals, Inc. #HR7916039 Report a problem
    10/31/2012Price change$277,900-2.5%$120/sqft
    Source: Real Estate Professionals, Inc. #HR7916039 Report a problem
    8/30/2012Listed for sale$285,000+24.7%$123/sqft
    Source: Real Estate Professionals, Inc. #HR7916039 Report a problem
    7/16/2003Sold$228,500+42.5%$98/sqft
    Source: Public Record Report a problem
    2/2/1995Sold$160,300$69/sqft
    Source: Public Record Report a problem

    Public tax history

    YearProperty taxesTax assessment
    2025$3,488 +3.3%$330,667 +6.7%
    2024$3,378 +7.2%$309,933 +7.2%
    2023$3,152 +2.4%$289,200
    2022$3,077 -1.9%$289,200 +5%
    2021$3,137 +1.2%$275,400 +2.6%
    2020$3,098 +0.2%$268,500
    2019$3,092 +0.2%$268,500 +0.4%
    2018$3,085 +0.2%$267,300 +0.2%
    2017$3,078 +2098.4%$266,700 +1.1%
    2016$140 $263,833 +1.1%
    2015$140 -96%$260,967 +1.1%
    2014$3,488 $258,100
    2013-- $258,100
    2012-- $258,100 -11.8%
    2011-- $292,700 0%
    2010-- $292,780
    2009-- $292,780 -8.7%
    2008-- $320,670 +16.2%
    2007-- $275,892 +19.4%
    2006-- $231,116 +24%
    2005-- $186,340 +4.7%
    2004-- $178,022 +4.9%
    2003-- $169,706 +5.2%
    2002-- $161,390 +0.8%
    2001-- $160,172
    Find assessor info on the county website

    Neighborhood: 21009

    Nearby schools

    GreatSchools rating
    Schools provided by the listing agent
    • District: Harford County Public Schools

    Source: Bright MLS. This data may not be complete. We recommend contacting the local school district to confirm school assignments for this home.

    Get a cash offer in 3 minutes
    Find out how much your home could sell for in as little as 3 minutes with a no-obligation cash offer.
    Estimated market value
    $488,000
    Get a cash offer in 3 minutes
    Find out how much your home could sell for in as little as 3 minutes with a no-obligation cash offer.
    Estimated market value
    $488,000