Skip main navigation
Off market
  • Tax assessed value
    $393,600

    3317 W 33rd Ave, Denver, CO 80211

    3beds
    2,848sqft
    SingleFamily
    Built in 2018
    3,123 Square Feet Lot
    $-- Zestimate®
    $138/sqft
    $4,992 Estimated rent

    Home value

    Not available

    Estimated sales range

    Not available

    $4,992/mo

    Zestimate® history
    Loading
    Loading...

    Owner options

    List your home for rent

    $4,992/mo

    Rent Zestimate®

    Find your next renter with Zillow Rental Manager. Plus, with online applications, you can quickly screen prospective tenants – for free.

    Learn more

    $4,992/mo

    Rent Zestimate®

    Refinance and save

    $2,289/mo

    Est. payment

    Refinancing to a lower rate could help reduce your monthly payments and save thousands over the life of the loan.

    See today's rates

    $2,289/mo

    Est. payment

    Explore your selling options

    Work with a Zillow partner agent

    Leverage their expertise and Zillow's premium Showcase listings to get your home seen by more buyers.

    Get started

    List with your own agent

    Get your home in front of millions of buyers by listing it on Zillow.

    Learn how to do it

    Sell it yourself

    Take full control of how buyers see your home on Zillow by listing For Sale by Owner (FSBO).

    List your home

    What's special

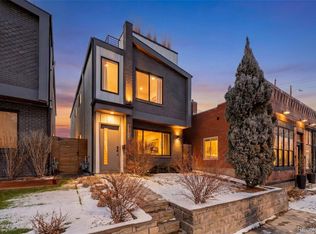
    Stunning home in the highly desirable Highlands Neighborhood! Come and see this beautiful 3 bedroom, 3.5 bath, three story home with modern amenities and stylish finishes. Featuring a great open floor plan with tons of character. Enjoy cooking and entertaining in the chefs kitchen with large island and professional grade stainless appliances. Solid hardwood flooring throughout. Large overhead glass door that connects your outdoor and indoor living spaces for great entertaining possibilities. Custom steel and wood trim detail, amazing master suite with double vanities, oversized shower, freestanding bathtub and two large walk in closets. The two upper secondary bedrooms boast en-suite full bathrooms. Second floor laundry. Great third floor flex space with access to roof top deck and amazing views! Seller to include the 8.2 kW Solar System, Tesla wall charger and additional EV charger as well as a host of home automation equipment including video doorbell, thermostat, door locks, light controller, garage door controller, irrigation controller with sale of home. Don't miss out on this incredible home!

    This property is off market, which means it's not currently listed for sale or rent on Zillow. This may be different from what's available on other websites or public sources.

    Facts & features

    Interior

    Bedrooms & bathrooms
    • Bedrooms: 3
    • Bathrooms: 4
    • Full bathrooms: 3
    • 1/2 bathrooms: 1
    Heating
    • Forced air, Electric, Gas
    Cooling
    • Central
    Appliances
    • Included: Dishwasher, Freezer, Garbage disposal, Range / Oven, Refrigerator
    • Laundry: In Unit
    Features
    • Wet Bar, Kitchen Island, Walk-In Closet(s), Vaulted Ceiling(s), Built-in Features, Open Floorplan, Quartz Counters, Master Suite, Five Piece Bath, Smoke Free
    • Flooring: Tile, Carpet, Hardwood
    • Basement: Partially finished
    • Has fireplace: Yes
    • Fireplace features: Gas, Great Room, Gas Log
    Interior area
    • Total interior livable area: 2,848 sqft

    Property

    Parking
    • Total spaces: 2
    • Parking features: Garage - Attached
    Features
    • Patio & porch: Deck, Patio, Front Porch, Rooftop
    • Exterior features: Wood, Brick
    • Fencing: Full
    Lot
    • Size: 3,123 sqft
    • Features: Level, Landscaped, Sprinklers In Front, Sprinklers In Rear
    Details
    • Parcel number: 0229222028000
    • Zoning description: U-SU-A

    Construction

    Type & style
    • Home type: SingleFamily
    • Architectural style: Urban Contemporary
    Materials
    • Roof: Composition
    Condition
    • Year built: 2018

    Community & neighborhood

    Location
    • Region: Denver

    Other

    Other facts
    • Flooring: Wood, Carpet, Tile
    • Heating: Forced Air, Electric, Natural Gas
    • RoadSurfaceType: Paved
    • Appliances: Dishwasher, Refrigerator, Disposal, Freezer, Range Hood, Oven
    • FireplaceYN: true
    • GarageYN: true
    • InteriorFeatures: Wet Bar, Kitchen Island, Walk-In Closet(s), Vaulted Ceiling(s), Built-in Features, Open Floorplan, Quartz Counters, Master Suite, Five Piece Bath, Smoke Free
    • HeatingYN: true
    • PatioAndPorchFeatures: Deck, Patio, Front Porch, Rooftop
    • CoolingYN: true
    • FireplaceFeatures: Gas, Great Room, Gas Log
    • FireplacesTotal: 1
    • RoomsTotal: 7
    • ConstructionMaterials: Frame, Wood Siding, Brick
    • Roof: Composition
    • PetsAllowed: No
    • LotFeatures: Level, Landscaped, Sprinklers In Front, Sprinklers In Rear
    • ExteriorFeatures: Balcony, Rain Gutters, Private Yard
    • RentIncludes: Water
    • CoveredSpaces: 2
    • Cooling: Central Air
    • StructureType: House
    • Fencing: Full
    • LaundryFeatures: In Unit
    • ArchitecturalStyle: Urban Contemporary
    • MlsStatus: Pending
    • ZoningDescription: U-SU-A
    • Road surface type: Paved

    Price history

    DateEventPrice
    9/1/2020Sold$1,225,000+2.1%$430/sqft
    Source: Agent Provided Report a problem
    8/13/2020Pending sale$1,199,900$421/sqft
    Source: Work Shop Realty, Llc #2953403 Report a problem
    8/12/2020Listed for sale$1,199,900+77.8%$421/sqft
    Source: Work Shop Realty, Llc #2953403 Report a problem
    4/12/2018Sold$675,000+50%$237/sqft
    Source: Agent Provided Report a problem
    11/10/2017Listing removed$450,000$158/sqft
    Source: LIVE URBAN REAL ESTATE #5673256 Report a problem
    10/25/2017Pending sale$450,000$158/sqft
    Source: Live Urban Real Estate #5094694 Report a problem
    10/11/2017Listed for sale$450,000+1954.8%$158/sqft
    Source: LIVE URBAN REAL ESTATE #5094694 Report a problem
    11/1/1975Sold$21,900$8/sqft
    Source: Agent Provided Report a problem

    Public tax history

    YearProperty taxesTax assessment
    2017$2,186 +11.1%$28,340 +12.5%
    2016$1,967 +15.6%$25,180
    2015$1,702 0%$25,180 +22.9%
    2014$1,703 -3%$20,490
    2013$1,755 +17.9%$20,490 -1.9%
    2012$1,489 +11.2%$20,880
    2011$1,338 +2.2%$20,880 +3.9%
    2010$1,309 -4%$20,100
    2009$1,364 +63.6%$20,100 -1.6%
    2008$834 +32.7%$20,420
    2007$628 -45.3%$20,420 +17.8%
    2006$1,148 +12.2%$17,340
    2005$1,023 +112%$17,340 +6.3%
    2003$482 -49.1%$16,320 +1.2%
    2002$947 $16,120 +49.5%
    2001-- $10,780

    Find assessor info on the county website

    Neighborhood: West Highland

    Nearby schools

    GreatSchools rating
    Schools provided by the listing agent
    • Elementary: Edison
    • Middle: Skinner
    • High: North
    • District: Denver 1

    Source: The MLS. This data may not be complete. We recommend contacting the local school district to confirm school assignments for this home.

    Get pre-qualified for a loan
    At Zillow Home Loans, we can pre-qualify you in as little as 5 minutes with no impact to your credit score.

    An equal housing lender. NMLS #10287.