Urban Modern Wide Expansive 5 bedroom 3 1/2 bath Single Family Home set on a Classic Chicago Streetscape adjacent Iconic Humboldt Park. Exceptional Intelligent Design, Sweeping massive efficient floorplan, formal dining, dual family rooms, elegant rich stain hardwood floors. sleek flat panel fully appointed kitchen, island, stainless steel appliances, quartz countertops, under cabinet lighting walk in pantry plus mud room. Dynamic atrium staircase, huge bedrooms, multiple walk-in closets all professionally organized, incredible in-house storage space, window treatments, sequestered primary suite, resort caliber baths with separate whirlpool, stand up shower, and floating double vanity. massive Lower-Level Family room with built in bar and shuffleboard table, full laundry center, Prewired for multiple zones of media/audio. Professional landscaped front yard, parkway and year lush and verdant, flagstone,, stones, fountain, pergola, patio, raised planting bed, 2 car garage with epoxy floor. Meticulously maintained by original owners. This home checks every box and is move in ready. Well located walking distance to the 606, Park burgeoning with independent and cultural boutiques/commerce and connected to multiple gateways of transit.
Closed
$743,814
3317 W Lemoyne St, Chicago, IL 60651
5beds
3,100sqft
Single Family Residence
Built in 2015
3,000 Square Feet Lot
$796,400 Zestimate®
$240/sqft
$4,852 Estimated rent
Home value
$796,400
$709,000 - $892,000
$4,852/mo
Zestimate® history
Owner options
List your home for rent
$4,852/mo
Rent Zestimate®
Find your next renter with Zillow Rental Manager. Plus, with online applications, you can quickly screen prospective tenants – for free.
$4,852/mo
Rent Zestimate®
Refinance and save
$4,378/mo
Est. payment
Refinancing to a lower rate could help reduce your monthly payments and save thousands over the life of the loan.
$4,378/mo
Est. payment
Explore your selling options
Work with a Zillow partner agent
Leverage their expertise and Zillow's premium Showcase listings to get your home seen by more buyers.
Get startedList with your own agent
Get your home in front of millions of buyers by listing it on Zillow.
Learn how to do itSell it yourself
Take full control of how buyers see your home on Zillow by listing For Sale by Owner (FSBO).
List your homeWhat's special
Built in barIntelligent designHuge bedroomsProfessional landscaped front yardAdjacent iconic humboldt parkWalk in pantryRaised planting bed
Zillow last checked:
Listing updated:
Listed by:
Karen Biazar 773-252-0600,
North Clybourn Group, Inc.,
Staci Slattery,
North Clybourn Group, Inc.
Bought with:
Nathan Binkley
Compass
Source: MRED as distributed by MLS GRID,MLS#: 12284448
Facts & features
Interior
Bedrooms & bathrooms
- Bedrooms: 5
- Bathrooms: 4
- Full bathrooms: 3
- 1/2 bathrooms: 1
Rooms
- Room types: Bedroom 5, Walk In Closet
Primary bedroom
- Features: Flooring (Hardwood), Bathroom (Full)
- Level: Second
- Area: 204 Square Feet
- Dimensions: 17X12
Bedroom 2
- Features: Flooring (Hardwood)
- Level: Second
- Area: 140 Square Feet
- Dimensions: 14X10
Bedroom 3
- Features: Flooring (Carpet)
- Level: Second
- Area: 140 Square Feet
- Dimensions: 14X10
Bedroom 4
- Features: Flooring (Hardwood)
- Level: Main
- Area: 140 Square Feet
- Dimensions: 10X14
Bedroom 5
- Features: Flooring (Carpet)
- Level: Lower
- Area: 130 Square Feet
- Dimensions: 10X13
Dining room
- Features: Flooring (Hardwood)
- Level: Main
- Dimensions: COMBO
Family room
- Features: Flooring (Carpet)
- Level: Lower
- Area: 432 Square Feet
- Dimensions: 16X27
Kitchen
- Features: Kitchen (Island, Pantry-Walk-in), Flooring (Hardwood)
- Level: Main
- Area: 154 Square Feet
- Dimensions: 14X11
Living room
- Features: Flooring (Hardwood)
- Level: Main
- Area: 432 Square Feet
- Dimensions: 16X27
Walk in closet
- Features: Flooring (Hardwood)
- Level: Second
- Area: 45 Square Feet
- Dimensions: 9X5
Walk in closet
- Features: Flooring (Hardwood)
- Level: Second
- Area: 40 Square Feet
- Dimensions: 8X5
Walk in closet
- Features: Flooring (Hardwood)
- Level: Second
- Area: 40 Square Feet
- Dimensions: 8X5
Heating
- Natural Gas, Forced Air
Cooling
- Central Air
Appliances
- Included: Range, Microwave, Dishwasher, Refrigerator, Washer, Dryer, Disposal, Stainless Steel Appliance(s)
- Laundry: In Unit
Features
- Wet Bar, 1st Floor Bedroom, Walk-In Closet(s)
- Flooring: Hardwood
- Basement: Partially Finished,Full,Daylight
Interior area
- Total structure area: 0
- Total interior livable area: 3,100 sqft
Property
Parking
- Total spaces: 2
- Parking features: Concrete, Garage Door Opener, On Site, Garage Owned, Detached, Garage
- Garage spaces: 2
- Has uncovered spaces: Yes
Accessibility
- Accessibility features: No Disability Access
Features
- Stories: 2
- Patio & porch: Patio
- Exterior features: Other
Lot
- Size: 3,000 Square Feet
- Dimensions: 24 X 125
- Features: Common Grounds
Details
- Parcel number: 16022100170000
- Special conditions: List Broker Must Accompany
- Other equipment: TV-Cable, Sump Pump
Construction
Type & style
- Home type: SingleFamily
- Architectural style: Contemporary
- Property subtype: Single Family Residence
Materials
- Brick, Other
- Foundation: Concrete Perimeter
- Roof: Rubber
Condition
- New construction: No
- Year built: 2015
Details
- Builder model: YES
Utilities & green energy
- Electric: Circuit Breakers
- Sewer: Public Sewer
- Water: Public
Community & HOA
Community
- Features: Park, Lake, Gated, Sidewalks, Street Lights, Street Paved, Other
- Security: Carbon Monoxide Detector(s)
HOA
- Services included: None
Location
- Region: Chicago
Financial & listing details
- Price per square foot: $240/sqft
- Annual tax amount: $12,062
- Date on market: 2/5/2025
- Listing terms: Conventional
- Ownership: Fee Simple
Price history
| Date | Event | Price |
|---|---|---|
| 3/19/2025 | Sold | $743,814-0.7%$240/sqft |
Source:  MRED as distributed by MLS GRID #12284448 Report a problem MRED as distributed by MLS GRID #12284448 Report a problem | ||
| 2/18/2025 | Pending sale | $749,000$242/sqft |
Source: MRED as distributed by MLS GRID #12284448 Report a problem | ||
| 2/5/2025 | Listed for sale | $749,000+56.9%$242/sqft |
Source: MRED as distributed by MLS GRID #12284448 Report a problem | ||
| 6/22/2015 | Sold | $477,500$154/sqft |
Source: MRED as distributed by MLS GRID #08839365 Report a problem | ||
Public tax history
Tax history is unavailable.
Neighborhood: West Humboldt Park
Nearby homes
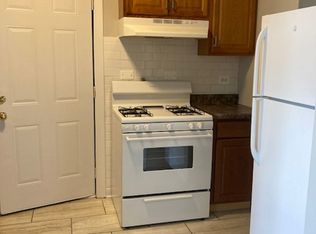
- $--1 bd1 ba800 sqft1501-1503 N Kolin W 1503 #4316-4322-1, Chicago, IL 60651Off Market
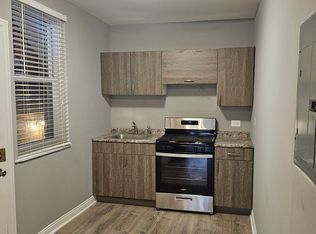
- $--2 bd1 ba900 sqft1501-1503 Kolin W 1501 #4316-4322-1, Chicago, IL 60651Off Market
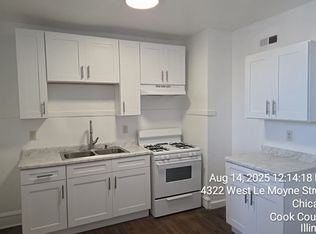
- $--1 bd1 ba850 sqft1501-1503 N Kolin W 4318 #4316-4322-2, Chicago, IL 60651Off Market
- $--2 bd1 ba-- sqft2350 W Charleston #2R, Chicago, IL 60651Off Market

- $--2 bd1 ba1.1k sqft834 N Christiana Ave APT 3, Chicago, IL 60651Off Market
- $--2 bd1 ba-- sqft1056 N Hamlin Ave #3801-7, Chicago, IL 60651Off Market
- $--2 bd1 ba900 sqft1501-1503 N Kolin W 1501 #4316-4322-2, Chicago, IL 60651Off Market
- $--2 bd1 ba900 sqft1 3328 1/2 W, Chicago, IL 60651Off Market
- $--3 bd1 ba1.2k sqft956-58 N Central Park Ave #3605-2, Chicago, IL 60651Off Market
Nearby schools
GreatSchools rating
- 4/10Piccolo Elementary Specialty SchoolGrades: PK-8Distance: 0.5 mi
- 1/10Orr Academy High SchoolGrades: 9-12Distance: 0.9 mi
Schools provided by the listing agent
- Elementary: Lowell Elementary School
- High: Orr Community Academy High Schoo
- District: 299
Source: MRED as distributed by MLS GRID. This data may not be complete. We recommend contacting the local school district to confirm school assignments for this home.
Get a cash offer in 3 minutes
Find out how much your home could sell for in as little as 3 minutes with a no-obligation cash offer.
Estimated market value
$796,400
Get a cash offer in 3 minutes
Find out how much your home could sell for in as little as 3 minutes with a no-obligation cash offer.
Estimated market value
$796,400
- Illinois
- Cook County
- Chicago
- 60651
- West Humboldt Park
- 3317 W Lemoyne St
Nearby cities
Nearby neighborhoods
Nearby zip codes
Other Chicago Topics
