Skip main navigation
Pending
  • $359,000

    3317 W MONTECITO Avenue, Phoenix, AZ 85017

    3beds
    1,382sqft
    : 
    $2,139/mo
    Get pre-qualified
    Single Family Residence
    Built in 1955
    6,499 Square Feet Lot
    $-- Zestimate®
    $260/sqft
    $-- HOA

    What's special

    Sparkling poolCovered patioComfortable layoutAbove-ground spaBonus air-conditioned laundry roomStuccoed block wallTwo ample storage sheds
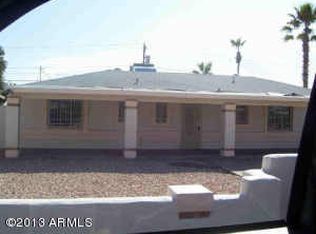
    Move-in ready 3 bedroom, 2 bathroom Phoenix home with thoughtful recent updates throughout. This 1,382 sq. ft. home offers a comfortable layout plus a bonus air-conditioned laundry room for added functionality. The kitchen features quartz countertops and stainless steel appliances, while major improvements include a new A/C in 2024, new electrical panel in 2024, dual-pane windows, and a water heater replaced in 2026. Outside, enjoy a private backyard with a covered patio, sparkling pool added in 2021, above-ground spa, stuccoed block wall, two ample storage sheds, and 220V exterior power ready for an electric vehicle charger. Conveniently located near GCU, local schools, shopping, and dining with easy access to I-17. A well-maintained, updated home ready for its next owner!
    16 days
    |
    34
    |
    0
    |

    Zillow last checked:

    Listing updated:

    Listed by:

    Ashley Lenz 773-680-9497,

    Kristopher Realty

    Source: ARMLS,MLS#: 7051707MLS Logo

      Facts & features

      Interior

      Bedrooms & bathrooms
      • Bedrooms: 3
      • Bathrooms: 2
      • Full bathrooms: 2
      Other
      • Level: First
      • Area: 204
      • Dimensions: 17.00 x 12.00
      Heating
      • Electric
      Cooling
      • Central Air
      Appliances
      • Included: Dryer, Washer, Dishwasher, Disposal, Electric Range, Electric Oven
      Features
      • Non-laminate Counter, Quartz Countertops, Double Vanity, Master Downstairs, No Interior Steps, 3/4 Bath Master Bdrm
      • Flooring: Carpet, Laminate
      • Windows: Solar Screens, Double Pane Windows
      • Has basement: No
      • Has fireplace: No
      Interior area
      • Total structure area: 1,382
      • Total interior livable area: 1,382 sqft

      Property

      Parking
      • Total spaces: 4
      • Parking features: Open
      • Uncovered spaces: 4
      Features
      • Stories: 1
      • Patio & porch: Covered, Patio
      • Exterior features: Storage
      • Has private pool: Yes
      • Pool features: Play Pool
      • Has spa: Yes
      • Spa features: Above Ground, Heated, Private
      • Fencing: Block
      Lot
      • Size: 6,499 Square Feet
      • Features: North/South Exposure, Gravel/Stone Front, Gravel/Stone Back
      Details
      • Additional structures: Shed(s)
      • Parcel number: 15422136

      Construction

      Type & style
      • Home type: SingleFamily
      • Architectural style: Ranch
      • Property subtype: Single Family Residence
      Materials
      • Painted, Block
      • Roof: Composition
      Condition
      • Year built: 1955

      Utilities & green energy

      • Sewer: Public Sewer
      • Water: City Water

      Community & HOA

      Community
      • Subdivision: LYNNHAVEN PLAT 3
      HOA
      • Has HOA: No
      • Services included: No Fees
      Location
      • Region: Phoenix

      Financial & listing details

      • Price per square foot: $260/sqft
      • Tax assessed value: $267,000
      • Annual tax amount: $664
      • Date on market: 8/5/2026
      • Cumulative days on market: 16 days
      • Listing terms: Cash,Conventional,FHA,VA Loan
      • Ownership: Fee Simple

        Estimated market value

        Not available

        Estimated sales range

        Not available

        Not available

        Price history

        DateEventPrice
        7/16/2026Pending sale$359,000$260/sqft
        Source: ARMLS #7051707 Report a problem
        7/9/2026Listed for sale$359,000+56.1%$260/sqft
        Source: ARMLS #7051707 Report a problem
        2/28/2020Sold$230,000$166/sqft
        Source: ARMLS #6019529 Report a problem
        1/13/2020Price change$230,000+7%$166/sqft
        Source: S.J. Fowler Real Estate, Inc. #6019529 Report a problem
        1/4/2020Listed for sale$215,000+90.3%$156/sqft
        Source: S.J. Fowler Real Estate, Inc. #6019529 Report a problem
        2/12/2019Sold$112,950+125.9%$82/sqft
        Source: Public Record Report a problem
        9/29/1995Sold$50,000$36/sqft
        Source: Public Record Report a problem

        Public tax history

        YearProperty taxesTax assessment
        2025$664 +10.9%$26,700 +3.2%
        2024$599 -0.7%$25,880 +512.3%
        2023$603 +1.6%$4,227 -75%
        2022$593 +2.4%$16,900 +15.6%
        2021$579 -8.7%$14,620 +16%
        2020$635 +21%$12,600 +13.5%
        2019$525 $11,100 +6.5%
        2018$525 +1.1%$10,420 +25.8%
        2017$519 +10.2%$8,280 +31%
        2016$471 -2.6%$6,320 +12.5%
        2015$483 $5,620 +59.7%
        2014-- $3,520 +43.1%
        2013-- $2,460 -14%
        2012-- $2,860 -8%
        2011-- $3,110 -44.3%
        2010-- $5,580 -58.7%
        2009-- $13,500 -13.7%
        2008-- $15,650 +25.2%
        2007-- $12,500 +42.9%
        2006-- $8,750
        2005-- $8,750 +19%
        2004-- $7,350
        2003-- $7,350 +25.6%
        2002-- $5,850
        Find assessor info on the county website

        Monthly payment

        Est. payment

        Payment breakdown

        Explore the cost of this home by adjusting the details. Changes won't be saved.
        All calculations are estimates and provided by Zillow, Inc. for informational purposes only. Actual amounts may vary.
        HOA fees may include property taxes on listings classified as Co-Ops. Contact the listing agent and/or owner for fee details.
        See how much you could borrow to make a competitive offer.

        Climate risks

        Neighborhood: Alhambra

        Getting around

        52 / 100
        Somewhat Walkable
        55 / 100
        Bikeable

        Nearby schools

        GreatSchools rating
        Schools provided by the listing agent
        • Elementary: Granada Elementary School-West Campus
        • Middle: Granada Elementary School-East Campus
        • High: Alhambra High School
        • District: Alhambra Elementary District

        Source: ARMLS. This data may not be complete. We recommend contacting the local school district to confirm school assignments for this home.

        A local agent can set up tours, give advice and negotiate with sellers.

        Browse local experts

        Similar homes