Skip main navigation
Sold for $875,000
  • Listing Provided by: Coldwell Banker Realty
    Bought with: Compass
    Tax assessed value
    $875,000

    3317 Walnut Ave, Signal Hill, CA 90755

    2beds
    1,199sqft
    Single Family Residence
    Built in 1929
    5,492 Square Feet Lot
    $926,200 Zestimate®
    $730/sqft
    $3,602 Estimated rent

    Home value

    $926,200

    $880,000 - $973,000

    $3,602/mo

    Zestimate® history
    Loading
    Loading...

    Owner options

    List your home for rent

    $3,602/mo

    Rent Zestimate®

    Find your next renter with Zillow Rental Manager. Plus, with online applications, you can quickly screen prospective tenants – for free.

    Learn more

    $3,602/mo

    Rent Zestimate®

    Refinance and save

    $5,500/mo

    Est. payment

    Refinancing to a lower rate could help reduce your monthly payments and save thousands over the life of the loan.

    See today's rates

    $5,500/mo

    Est. payment

    Explore your selling options

    Work with a Zillow partner agent

    Leverage their expertise and Zillow's premium Showcase listings to get your home seen by more buyers.

    Get started

    List with your own agent

    Get your home in front of millions of buyers by listing it on Zillow.

    Learn how to do it

    Sell it yourself

    Take full control of how buyers see your home on Zillow by listing For Sale by Owner (FSBO).

    List your home

    What's special

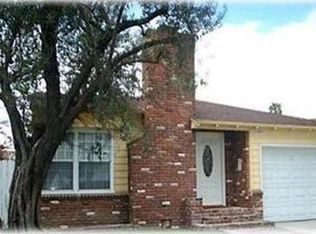
    Step into the pinnacle of refined living within this exquisitely enhanced Spanish Colonial home. Lush greenery and vibrant blooms guide you to the expansive front porch, an idyllic setting for entertaining. Enter through a captivating foyer adorned with an elegant arched window, where pristine laminate flooring flows seamlessly into the grand living spaces, hallway, and bedrooms. The living area boasts a majestic arched picture window, complemented by a graceful coved ceiling, ornate picture railing, textured walls, and illuminating sconces framing a faux fireplace crowned with a handcrafted walnut mantle. Scalloped archways delineate the distinguished dining room, enhanced by the timeless allure of a traditional iron chandelier. A sun-drenched breakfast nook leads to the meticulously remodeled kitchen, featuring sleek shaker cabinets with soft-close drawers, opulent quartz countertops, subway tile backsplash, bronze hardware, SAMSUNG stainless appliances, and terra cotta tile flooring. The adjacent inside laundry room exudes elegance with floor-to-ceiling subway tile, floating shelves, an original built-in ironing board, and a concealed broom closet. Both spacious bedrooms offer serene vistas of the backyard oasis. Luxuriate in the lavish bathroom retreat boasting a deluxe dual vanity, quartz countertop, exquisite matte black hardware, a stylish new mirror, new lighting fixtures, a charming arched bathtub alcove, and hexagon floor tile. The majestic outdoor haven beckons with mature landscaping, a newer slab patio, pristine pavers with artful rock dividers, decomposed granite, uplighting, newer wood fencing, and sturdy block wall fencing. A detached two-car (compact) garage, featuring an automatic door, presents a prime opportunity for an ADU. The expansive driveway accommodates ample parking options. Additional notable features include energy-efficient dual-pane windows, newer central air conditioning, central heating, recessed lighting, newer water heater, copper plumbing, auto sprinklers, alarm system, and front door security camera. Beyond the confines of this Long Beach- California Heights adjacent residence, revel in seamless access to major freeways, an enticing array of dining destinations, diverse retail establishments, picturesque parks, and charming coffee houses. The SH Historical Society has designated this home as one of the most architecturally significant homes in the city! Zoned R2

    Zillow last checked:

    Listing updated:

    Listing Provided by:

    Jose Smith DRE #01389738 562-209-0990,

    Coldwell Banker Realty

    Bought with:

    Karlyn Nelson, DRE #02051690

    Compass

    Lacy Register, DRE #01980850

    Compass

    Source: CRMLS,MLS#: PW24077622MLS LogoOriginating MLS: California Regional MLS

    Facts & features

    Interior

    Bedrooms & bathrooms
    • Bedrooms: 2
    • Bathrooms: 1
    • Full bathrooms: 1
    • Main level bathrooms: 1
    • Main level bedrooms: 2
    Bathroom
    • Features: Dual Sinks, Low Flow Plumbing Fixtures, Quartz Counters, Tub Shower, Upgraded
    Kitchen
    • Features: Quartz Counters, Remodeled, Self-closing Drawers, Updated Kitchen
    Heating
    • Central, Forced Air
    Cooling
    • Central Air
    Appliances
    • Included: Dishwasher, Gas Cooktop, Disposal, Gas Range, Gas Water Heater, Ice Maker, Microwave, Refrigerator, Water To Refrigerator, Dryer, Washer
    • Laundry: Washer Hookup, Gas Dryer Hookup, Inside, Laundry Room
    Features
    • Breakfast Area, Crown Molding, Separate/Formal Dining Room, Pantry, Quartz Counters, Recessed Lighting, Entrance Foyer
    • Flooring: Laminate, Tile
    • Windows: Blinds, Double Pane Windows, Screens
    • Has fireplace: Yes
    • Fireplace features: Decorative, See Remarks
    • Common walls with other units/homes: No Common Walls
    Interior area
    • Total interior livable area: 1,199 sqft

    Property

    Parking
    • Total spaces: 4
    • Parking features: Door-Multi, Driveway, Garage, Garage Door Opener, Garage Faces Rear
    • Garage spaces: 2
    • Uncovered spaces: 2
    Features
    • Levels: One
    • Stories: 1
    • Entry location: 1
    • Patio & porch: Concrete, Front Porch, Patio
    • Pool features: None
    • Spa features: None
    • Fencing: Block,Wood
    • Has view: Yes
    • View description: Neighborhood
    Lot
    • Size: 5,492 sqft
    • Features: Back Yard, Front Yard, Sprinklers In Rear, Sprinklers In Front, Landscaped, Near Park, Sprinklers Timer
    Details
    • Parcel number: 7148019025
    • Zoning: SHR2*
    • Special conditions: Standard,Trust

    Construction

    Type & style
    • Home type: SingleFamily
    • Architectural style: Spanish
    • Property subtype: Single Family Residence
    Materials
    • Stucco
    • Foundation: Pillar/Post/Pier
    • Roof: Composition,Spanish Tile
    Condition
    • Updated/Remodeled
    • New construction: No
    • Year built: 1929

    Utilities & green energy

    • Electric: Standard
    • Sewer: Public Sewer
    • Water: Public
    • Utilities for property: Electricity Available, Natural Gas Available, Sewer Connected, Water Connected

    Community & neighborhood

    Security
    • Security features: Carbon Monoxide Detector(s), Smoke Detector(s)
    Community
    • Community features: Curbs, Street Lights, Sidewalks, Park
    Location
    • Region: Signal Hill
    • Subdivision: California Heights (Ch)

    Other

    Other facts
    • Listing terms: Cash,Cash to New Loan,Conventional
    • Road surface type: Paved

    Price history

    DateEventPrice
    7/3/2024Sold$875,000$730/sqft
    Source: CRMLS #PW24077622 Report a problem
    6/14/2024Pending sale$875,000+45.8%$730/sqft
    Source: CRMLS #PW24077622 Report a problem
    4/26/2018Sold$600,000+18.8%$500/sqft
    Source: Public Record Report a problem
    7/18/2014Sold$505,000+1%$421/sqft
    Source: Public Record Report a problem
    7/3/2014Pending sale$499,900$417/sqft
    Source: Keller Williams - L.A. Harbor #PV14136264 Report a problem
    6/27/2014Listed for sale$499,900+47%$417/sqft
    Source: Keller Williams Realty-LA Harbor Report a problem
    3/18/2014Sold$340,000-4.9%$284/sqft
    Source: CLAW #13709985 Report a problem
    12/31/2013Listed for sale$357,500$298/sqft
    Source: KENNEDY WILSON #13709985 Report a problem
    10/30/2013Listing removed$357,500$298/sqft
    Source: KENNEDY WILSON #13709985 Report a problem
    10/29/2013Price change$357,500+79.6%$298/sqft
    Source: KENNEDY WILSON #13709985 Report a problem
    10/8/2013Listed for sale$199,000$166/sqft
    Source: KENNEDY WILSON #13709985 Report a problem

    Public tax history

    YearProperty taxesTax assessment
    2025$11,855 +33.5%$875,000 +30.7%
    2024$8,883 +1.7%$669,306 +2%
    2023$8,736 +6.4%$656,184 +2%
    2022$8,209 +2%$643,319 +2%
    2021$8,051 +0.3%$630,705 +1%
    2020$8,028 $624,239 +2%
    2019$8,028 +15%$612,000 +14.7%
    2018$6,980 $533,411 +2%
    2017$6,980 +1.1%$522,953 +2%
    2016$6,908 +7.2%$512,700 +1.5%
    2015$6,444 +490.1%$505,000 +915%
    2014$1,092 $49,756 +2.5%
    2012-- $48,561 +2%
    2011-- $47,610 +0.8%
    2010-- $47,255 -0.2%
    2009-- $47,369 +2%
    2008-- $46,441 +2%
    2007-- $45,531 +2%
    2006-- $44,639
    2005-- $44,639 +4%
    2004-- $42,907 +1.9%
    2003-- $42,121 +2%
    2002-- $41,296 +4%
    2000-- $39,694

    Find assessor info on the county website

    Neighborhood: 90755

    Nearby schools

    GreatSchools rating
    Schools provided by the listing agent
    • Middle: Hughes
    • High: Polytechnic

    Source: CRMLS. This data may not be complete. We recommend contacting the local school district to confirm school assignments for this home.

    Get a cash offer in 3 minutes
    Find out how much your home could sell for in as little as 3 minutes with a no-obligation cash offer.
    Estimated market value
    $926,200
    Get a cash offer in 3 minutes
    Find out how much your home could sell for in as little as 3 minutes with a no-obligation cash offer.
    Estimated market value
    $926,200