Skip main navigation
Contingent
  • $319,000

    3317 Wilson Ave, Ashtabula, OH 44004

    4beds
    3,344sqft
    : 
    Loading
    Get pre-qualified
    Single Family Residence
    Built in 1937
    0.3 Acres Lot
    $-- Zestimate®
    $95/sqft
    $-- HOA

    What's special

    Two main-floor bedroomsSunny main-floor office areaBuilt-in deck accessCozy gas fireplaceConvenient laundry closet
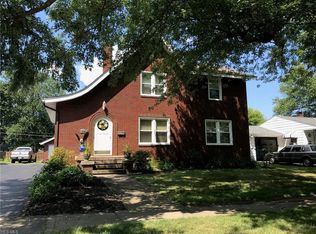
    Don't let a drive-by fool you.... this one is big! Welcome to this spacious Buckeye home designed for comfortable living, entertaining, and making memories with family and friends. Offering 4 bedrooms and 3 full baths, this versatile layout provides space for every stage of life. The upper-level primary suite creates a private retreat and could easily serve as an in-law suite or guest quarters. Two main-floor bedrooms and two additional full baths offer convenient everyday living, while the upper fourth bedroom and bonus room provide the perfect hangout for kids, guests, hobbies, or a playroom. At the heart of the home, the great room features a vaulted beamed ceiling, cozy gas fireplace, and built-in deck access — an ideal gathering space for holidays, game nights, or quiet evenings at home. A sunny main-floor office area and convenient laundry closet add functionality to the layout. The lower-level recreation room with Owens Corning wall system expands your living space even further, offering flexibility for entertaining, fitness, or relaxation. One of the home's standout features is the gorgeous sunroom with a year-round lap pool, perfect for exercise, therapy, or unwinding in every season. Step outside to enjoy the beautifully fenced backyard with composted flower gardens, a 2+ car attached garage with utility sink, and a concrete driveway. Conveniently located within 3 miles of Lake Erie amenities, shopping, and restaurants, with easy access to Rt. 11 and I-90, this home combines space, comfort, and location. If you’ve been searching for a spacious home with flexibility and charm, this is the one!
    26 days
    |
    520
    |
    22
    |

    Zillow last checked:

    Listing updated:

    Listed by:

    Charlotte Baldwin 440-812-3834 baldwinsells@gmail.com,

    HomeSmart Real Estate Momentum LLC

    Source: MLS Now,MLS#: 5219310MLS LogoOriginating MLS: Lake Geauga Area Association of REALTORS

      Facts & features

      Interior

      Bedrooms & bathrooms
      • Bedrooms: 4
      • Bathrooms: 3
      • Full bathrooms: 3
      • Main level bathrooms: 2
      • Main level bedrooms: 2
      Primary bedroom
      • Description: Master, guest, in-law suite possibilities. Ensuite bath and 8 x 5 walk-in closet.,Flooring: Carpet
      • Level: Second
      • Dimensions: 19 x 16
      Bedroom
      • Description: Ceiling fan,Flooring: Carpet
      • Level: First
      • Dimensions: 14 x 10
      Bedroom
      • Description: ceiling fan,Flooring: Carpet
      • Level: First
      • Dimensions: 11 x 11
      Bedroom
      • Description: 2nd floor bedroom with bonus 17 x 12 room,Flooring: Carpet
      • Level: Second
      • Dimensions: ND x ND
      Primary bathroom
      • Description: Master bath w/ shower and jetted tub, double sinks and 8 x 5 walk-in closet,Flooring: Ceramic Tile
      • Features: Soaking Tub
      • Level: Second
      • Dimensions: 12 x 10
      Bathroom
      • Description: Walk-in shower with seat,Flooring: Ceramic Tile
      • Level: First
      • Dimensions: 8 x 6
      Bathroom
      • Description: Full bath,Flooring: Ceramic Tile
      • Level: First
      • Dimensions: 8 x 4
      Bonus room
      • Description: 2nd floor bonus room,Flooring: Ceramic Tile
      • Level: Second
      • Dimensions: 17 x 12
      Eat in kitchen
      • Description: Flooring: Wood
      • Level: First
      • Dimensions: 17 x 13
      Entry foyer
      • Description: Flooring: Wood
      • Level: First
      • Dimensions: 5 x 3
      Family room
      • Description: Vaulted beamed ceiling, gas fireplace, built-in desk.,Flooring: Carpet,Ceramic Tile
      • Features: Beamed Ceilings, Built-in Features, Fireplace, Vaulted Ceiling(s)
      • Level: First
      • Dimensions: 23 x 21
      Laundry
      • Description: Flooring: Ceramic Tile
      • Level: First
      • Dimensions: 5 x 4
      Living room
      • Description: Fireplace is decorative only.,Flooring: Carpet,Hardwood
      • Features: Fireplace
      • Level: First
      • Dimensions: 19 x 12
      Office
      • Description: Flooring: Ceramic Tile
      • Features: Vaulted Ceiling(s)
      • Level: First
      • Dimensions: 15 x 8
      Recreation
      • Description: Owens Corning wall system.,Flooring: Carpet
      • Level: Lower
      • Dimensions: 34 x 14
      Sunroom
      • Description: Year-round sunroom with indoor lap pool for exercise or training.,Flooring: Ceramic Tile
      • Level: First
      • Dimensions: 21 x 13
      Heating
      • Forced Air, Fireplace(s), Gas
      Cooling
      • Central Air, Ceiling Fan(s), Window Unit(s)
      Appliances
      • Included: Dryer, Dishwasher, Range, Refrigerator, Washer
      • Laundry: Washer Hookup, Gas Dryer Hookup, Laundry Closet, Main Level
      Features
      • Beamed Ceilings, Built-in Features, Ceiling Fan(s), Entrance Foyer, Eat-in Kitchen, High Speed Internet, In-Law Floorplan, Vaulted Ceiling(s), Walk-In Closet(s), Air Filtration, Jetted Tub
      • Windows: Double Pane Windows
      • Basement: Concrete,Partially Finished,Sump Pump
      • Number of fireplaces: 2
      • Fireplace features: Family Room, Gas Log, Gas
      Interior area
      • Total structure area: 3,344
      • Total interior livable area: 3,344 sqft
      • Finished area above ground: 2,868
      • Finished area below ground: 476
      Video & virtual tour

      Property

      Parking
      • Total spaces: 2
      • Parking features: Attached, Concrete, Garage Faces Front, Garage, Garage Door Opener
      • Attached garage spaces: 2
      Features
      • Levels: Two
      • Stories: 2
      • Patio & porch: Deck, Front Porch
      • Exterior features: Private Yard
      • Has private pool: Yes
      • Pool features: Indoor, Lap, Pool Cover, Liner, Vinyl
      • Fencing: Back Yard,Privacy,Wood
      Lot
      • Size: 0.3 Acres
      • Dimensions: 124 x 150 irr
      • Features: Back Yard
      Details
      • Additional parcels included: 030420002200
      • Parcel number: 030420002300
      • Other equipment: Air Purifier

      Construction

      Type & style
      • Home type: SingleFamily
      • Architectural style: Cape Cod,Colonial
      • Property subtype: Single Family Residence
      Materials
      • Vinyl Siding
      • Foundation: Block
      • Roof: Asphalt,Fiberglass
      Condition
      • Year built: 1937

      Utilities & green energy

      • Sewer: Public Sewer
      • Water: Public

      Community & HOA

      Community
      • Features: Fitness Center, Fishing, Lake, Laundry Facilities, Medical Service, Playground, Park, Restaurant, Shopping, Street Lights
      • Security: Smoke Detector(s)
      • Subdivision: 9 Valley Vista Sub
      HOA
      • Has HOA: No
      Location
      • Region: Ashtabula

      Financial & listing details

      • Price per square foot: $95/sqft
      • Tax assessed value: $215,400
      • Annual tax amount: $3,762
      • Date on market: 6/16/2026
      • Cumulative days on market: 26 days
      • Listing terms: FHA

        Estimated market value

        Not available

        Estimated sales range

        Not available

        Not available

        Price history

        DateEventPrice
        6/16/2026Listed for sale$319,000+99.4%$95/sqft
        Source: MLS Now #5219310 Report a problem
        3/16/2009Sold$160,000-4.8%$48/sqft
        Source: Agent Provided Report a problem
        9/23/2008Price change$168,000-0.6%$50/sqft
        Source: Prudential Real Estate #2502461 Report a problem
        8/4/2008Price change$169,000-3.4%$51/sqft
        Source: Prudential Real Estate #2502461 Report a problem
        7/1/2008Price change$174,900-5.4%$52/sqft
        Source: Prudential Real Estate #2502461 Report a problem
        6/21/2008Price change$184,900-2.6%$55/sqft
        Source: Prudential Real Estate #2502461 Report a problem
        5/29/2008Listed for sale$189,900$57/sqft
        Source: Prudential Real Estate #2502461 Report a problem

        Public tax history

        YearProperty taxesTax assessment
        2024$3,423 +1.5%$75,400
        2023$3,372 +23.7%$75,400 +43.5%
        2022$2,727 -0.9%$52,540
        2021$2,751 0%$52,540
        2020$2,751 +23.1%$52,540 +32.7%
        2019$2,234 +3.3%$39,590
        2018$2,162 +7.8%$39,590
        2017$2,006 -10.9%$39,590 -7%
        2016$2,251 -4.3%$42,560
        2015$2,351 +3.7%$42,560
        2014$2,268 -9%$42,560 -14.7%
        2013$2,491 +2.6%$49,880
        2012$2,428 +1.9%$49,880
        2011$2,382 +0.1%$49,880 -5.1%
        2010$2,380 +10.3%$52,580 +6.5%
        2008$2,157 +2.3%$49,385 +5.6%
        2007$2,110 +6%$46,760
        2006$1,991 +0.7%$46,760
        2005$1,978 +4.2%$46,760 +5%
        2004$1,897 +0.3%$44,520
        2003$1,892 +3.2%$44,520
        2002$1,833 +5.6%$44,520 +14.9%
        2001$1,735 +2.7%$38,745
        2000$1,690 $38,745
        Find assessor info on the county website

        Monthly payment

        Est. payment

        Payment breakdown

        Explore the cost of this home by adjusting the details. Changes won't be saved.
        All calculations are estimates and provided by Zillow, Inc. for informational purposes only. Actual amounts may vary.
        HOA fees may include property taxes on listings classified as Co-Ops. Contact the listing agent and/or owner for fee details.
        Mortgage interest rates are dependent on a number of factors, including credit score, down payment, and repayment length. Interest rate data provided by Zillow Group Marketplace, Inc. as of 1/1/1970 from various mortgage lenders with which we have lead or other similar arrangements; the Estimated Payment is an average of those rates.
        See how much you could borrow to make a competitive offer.

        Climate risks

        Neighborhood: Edgewood

        Getting around

        50 / 100
        Car-Dependent
        47 / 100
        Somewhat Bikeable

        Nearby schools

        GreatSchools rating
        Schools provided by the listing agent
        • District: Buckeye LSD Ashtabula - 402

        Source: MLS Now. This data may not be complete. We recommend contacting the local school district to confirm school assignments for this home.

        A local agent can set up tours, give advice and negotiate with sellers.

        Browse local experts

        Similar homes