Energy-conscious buyers will appreciate the owned solar panels and efficiency-focused upgrades throughout this immaculate home that shows like new! Seller’s pride of ownership is evident from the moment you enter. Major updates include an advanced HVAC system for enhanced comfort and efficiency, roof installed September 2023, upgraded LiftMaster garage door opener, professional turf landscaping, and a beautifully added air-conditioned sunroom for year-round enjoyment. This open-concept floorplan features hardwood floors in the main living areas, spacious rooms, abundant natural light, large mud room, and ample storage throughout. The kitchen offers a huge island and generous dining area perfect for gatherings. The spacious primary suite features tray ceilings and a large en suite bath. Rare for the neighborhood, this resort-style backyard retreat offers exceptional outdoor living with a sparkling pool, spa, large arbor, and upgraded outdoor living spaces. Located minutes from Hwy 75, historic downtown McKinney, top-rated schools, hospital, walking trails, community pool, shopping, dining, and entertainment, this home offers the perfect blend of comfort, style, convenience, and long-term energy savings in one of McKinney’s most desirable communities.
Sold
Street View
Price Unknown
3317 Wiltshire Horn Ave, McKinney, TX 75071
4beds
3,000sqft
Single Family Residence
Built in 2016
10,759 Square Feet Lot
$610,400 Zestimate®
$--/sqft
$3,682 Estimated rent
Home value
$610,400
Estimated sales range
Not available
$3,682/mo
Zestimate® history
Owner options
List your home for rent
$3,682/mo
Rent Zestimate®
Find your next renter with Zillow Rental Manager. Plus, with online applications, you can quickly screen prospective tenants – for free.
$3,682/mo
Rent Zestimate®
Refinance and save
$264/mo
Est. payment
Refinancing to a lower rate could help reduce your monthly payments and save thousands over the life of the loan.
$264/mo
Est. payment
Explore your selling options
Work with a Zillow partner agent
Leverage their expertise and Zillow's premium Showcase listings to get your home seen by more buyers.
Get startedList with your own agent
Get your home in front of millions of buyers by listing it on Zillow.
Learn how to do itSell it yourself
Take full control of how buyers see your home on Zillow by listing For Sale by Owner (FSBO).
List your homeWhat's special
Sparkling poolOpen-concept floorplanAbundant natural lightResort-style backyard retreatSpacious roomsProfessional turf landscapingLarge arbor
Zillow last checked:
Listing updated:
Listed by:
Melanie Mulamba 0497925 214-770-0148,
eXp Realty LLC 888-519-7431
Bought with:
Andrea Miller, 0668975
Keller Williams Realty DPR
Source: NTREIS,MLS#: 21262991
Facts & features
Interior
Bedrooms & bathrooms
- Bedrooms: 4
- Bathrooms: 4
- Full bathrooms: 3
- 1/2 bathrooms: 1
Primary bedroom
- Features: Built-in Features, Ceiling Fan(s), Dual Sinks, Separate Shower, Walk-In Closet(s)
- Level: First
- Dimensions: 19 x 13
Bedroom
- Features: Walk-In Closet(s)
- Level: Second
- Dimensions: 14 x 10
Bedroom
- Features: Walk-In Closet(s)
- Level: Second
- Dimensions: 12 x 10
Bedroom
- Features: Walk-In Closet(s)
- Level: Second
- Dimensions: 11 x 10
Dining room
- Features: Breakfast Bar, Built-in Features
- Level: First
- Dimensions: 15 x 12
Game room
- Features: Built-in Features
- Level: Second
- Dimensions: 15 x 12
Kitchen
- Features: Butler's Pantry, Dual Sinks, Kitchen Island, Stone Counters, Walk-In Pantry
- Level: First
- Dimensions: 15 x 11
Living room
- Features: Ceiling Fan(s)
- Level: First
- Dimensions: 17 x 15
Media room
- Level: Second
- Dimensions: 17 x 11
Office
- Level: First
- Dimensions: 12 x 10
Utility room
- Features: Utility Room
- Level: First
- Dimensions: 8 x 6
Heating
- Central, Natural Gas
Cooling
- Central Air, Ceiling Fan(s), Electric
Appliances
- Included: Dishwasher, Gas Cooktop, Disposal, Gas Oven, Microwave, Vented Exhaust Fan
- Laundry: Laundry in Utility Room
Features
- Wet Bar, Chandelier, Decorative/Designer Lighting Fixtures, Granite Counters, Kitchen Island, Open Floorplan, Cable TV, Natural Woodwork, Wired for Sound
- Flooring: Carpet, Ceramic Tile, Wood
- Has basement: No
- Has fireplace: No
Interior area
- Total interior livable area: 3,000 sqft
Property
Parking
- Total spaces: 2
- Parking features: Door-Single, Driveway, Garage Faces Front, Garage, Garage Door Opener
- Attached garage spaces: 2
Features
- Levels: Two
- Stories: 2
- Patio & porch: Front Porch, Screened, Covered
- Exterior features: Lighting, Private Yard, Rain Gutters
- Pool features: Cabana, Fenced, Fiberglass, Heated, In Ground, Pool, Pool/Spa Combo, Waterfall
- Fencing: Wood
Lot
- Size: 10,759 Square Feet
- Residential vegetation: Grassed
Details
- Additional structures: Gazebo
- Parcel number: R1088000B02301
- Other equipment: Other
Construction
Type & style
- Home type: SingleFamily
- Architectural style: Traditional,Detached
- Property subtype: Single Family Residence
Materials
- Brick, Rock, Stone
- Foundation: Slab
- Roof: Composition
Condition
- Year built: 2016
Utilities & green energy
- Electric: Photovoltaics Seller Owned
- Sewer: Public Sewer
- Water: Public
- Utilities for property: Electricity Connected, Natural Gas Available, Sewer Available, Separate Meters, Underground Utilities, Water Available, Cable Available
Green energy
- Energy efficient items: Rain/Freeze Sensors, Thermostat, Windows
- Energy generation: Solar
- Water conservation: Water-Smart Landscaping
Community & HOA
Community
- Features: Curbs
- Security: Carbon Monoxide Detector(s), Fire Alarm
- Subdivision: Erwin Farms Ph 1
HOA
- Has HOA: Yes
- Services included: All Facilities, Association Management
- HOA fee: $264 quarterly
- HOA name: Essex Management
- HOA phone: 972-428-2030
Location
- Region: Mckinney
Financial & listing details
- Tax assessed value: $569,329
- Annual tax amount: $9,638
- Date on market: 5/8/2026
- Cumulative days on market: 16 days
- Listing terms: Cash,Conventional,FHA,VA Loan
- Road surface type: Asphalt
Price history
| Date | Event | Price |
|---|---|---|
| 6/24/2026 | Sold | -- |
Source: NTREIS #21262991 Report a problem | ||
| 6/3/2026 | Pending sale | $615,000$205/sqft |
Source: NTREIS #21262991 Report a problem | ||
| 5/27/2026 | Contingent | $615,000$205/sqft |
Source: NTREIS #21262991 Report a problem | ||
| 5/21/2026 | Price change | $615,000-5.4%$205/sqft |
Source: NTREIS #21262991 Report a problem | ||
| 5/8/2026 | Listed for sale | $649,900+52.9%$217/sqft |
Source: NTREIS #21262991 Report a problem | ||
| 7/1/2020 | Listing removed | $425,000$142/sqft |
Source: Keller Williams Realty Allen #14292507 Report a problem | ||
| 6/17/2020 | Pending sale | $425,000$142/sqft |
Source: Keller Williams Realty Allen #14292507 Report a problem | ||
| 5/12/2020 | Price change | $425,000-1.1%$142/sqft |
Source: Keller Williams Realty Allen #14292507 Report a problem | ||
| 3/11/2020 | Price change | $429,900-2.3%$143/sqft |
Source: Keller Williams Realty Allen #14292507 Report a problem | ||
| 3/1/2020 | Listed for sale | $440,000$147/sqft |
Source: Keller Williams Realty Allen #14292507 Report a problem | ||
| 8/14/2019 | Listing removed | $440,000$147/sqft |
Source: Keller Williams Realty Allen #13976850 Report a problem | ||
| 1/12/2019 | Price change | $440,000-2.2%$147/sqft |
Source: Keller Williams Realty Allen #13976850 Report a problem | ||
| 11/22/2018 | Listed for sale | $450,000$150/sqft |
Source: Keller Williams Realty Allen #13976850 Report a problem | ||
Public tax history
| Year | Property taxes | Tax assessment |
|---|---|---|
| 2025 | $7,957 +4.4% | $551,619 +10% |
| 2024 | $7,622 +10.8% | $501,472 +10% |
| 2023 | $6,878 -11.1% | $455,884 +10% |
| 2022 | $7,740 +1.6% | $414,440 +10% |
| 2021 | $7,621 +20% | $376,764 +15.7% |
| 2020 | $6,354 -6.1% | $325,656 -4.7% |
| 2019 | $6,766 -5.1% | $341,696 -0.1% |
| 2018 | $7,130 +427.9% | $342,093 +2.7% |
| 2017 | $1,351 | $333,000 +512.1% |
| 2016 | $1,351 | $54,400 |
Find assessor info on the county website
Neighborhood: 75071
Nearby homes
- $571,9004 bd3 ba2.8k sqft3321 Wiltshire Horn Ave, McKinney, TX 75071Off Market
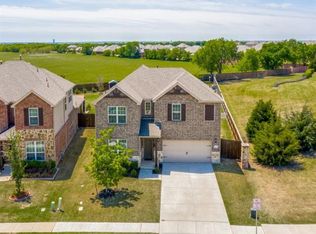
- $525,0004 bd3 ba3.1k sqft3313 Wiltshire Horn Ave, McKinney, TX 75071Off Market
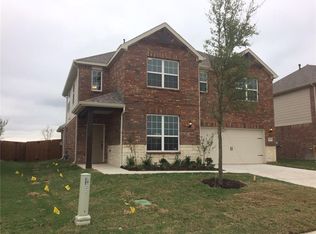
- $--4 bd4 ba3.5k sqft3309 Wiltshire Horn Ave, McKinney, TX 75071Sold
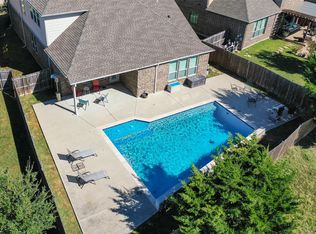
- $595,6004 bd3 ba3.3k sqft3305 Wiltshire Horn Ave, McKinney, TX 75071Off Market
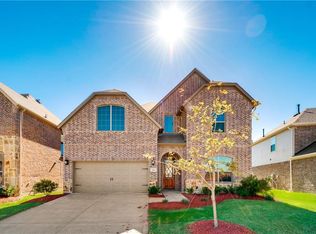
- $544,3005 bd3 ba3.3k sqft3301 Wiltshire Horn Ave, McKinney, TX 75071Off Market
- $447,7004 bd2 ba2.1k sqft3605 Cameroon Ln, McKinney, TX 75071Off Market
- $447,9004 bd2 ba2.1k sqft3233 Wiltshire Horn Ave, McKinney, TX 75071Off Market
- $537,0004 bd3 ba3.2k sqft3609 Cameroon Ln, McKinney, TX 75071Off Market
Nearby schools
GreatSchools rating
- 5/10Naomi Press Elementary SchoolGrades: K-5Distance: 2.1 mi
- 8/10Scott Morgan Johnson Middle SchoolGrades: 6-8Distance: 1.2 mi
- 8/10McKinney North High SchoolGrades: 9-12Distance: 1 mi
Schools provided by the listing agent
- Elementary: Naomi Press
- Middle: Johnson
- High: McKinney North
- District: McKinney ISD
Source: NTREIS. This data may not be complete. We recommend contacting the local school district to confirm school assignments for this home.
Get a cash offer in 3 minutes
Find out how much your home could sell for in as little as 3 minutes with a no-obligation cash offer.
Estimated market value
$610,400
Get a cash offer in 3 minutes
Find out how much your home could sell for in as little as 3 minutes with a no-obligation cash offer.
Estimated market value
$610,400
- Texas
- Collin County
- McKinney
- 75071
- 3317 Wiltshire Horn Ave
