Waking up to the sunrise over the beautiful, historic Mills College campus is a treat that most will never obtain. From the elevated position of this lovingly maintained 1938 Maxwell Park home, this will be yours daily. To enhance this magical experience, roam through the epic garden, more than a decade in the making, to the patio located at the highest point on the property. The view is spectacular. Evenings are also a special time to be in the garden where you can enjoy a meal or entertain on the lower patio, a cozy space with a wisteria-draped pergola and custom iron accents. Besides the exquisite garden, this elegant home also features *3 bedrooms, 2 baths (1 en suite), updated kitchen and baths, gleaming hardwood floors, dual-paned windows, designer lighting, a laundry room, extensive upgrades, an attached garage with interior access and an EV ready 220 outlet. If that’s somehow not enough, this end of the coveted Maxwell Park neighborhood is also very close to the Laurel District shops and restaurants. More photos and neighborhood information are available on the website. Don't miss the opportunity to see this gem in person. *Square footage and room count differ from that in public record. Neither the seller or agent verify the details. Buyers to investigate.
Sold for $950,000
$950,000
3317 Wyman St, Oakland, CA 94619
3beds
1,374sqft
Single Family Residence
Built in 1938
6,098 Square Feet Lot
$907,600 Zestimate®
$691/sqft
$4,069 Estimated rent
Home value
$907,600
$853,000 - $962,000
$4,069/mo
Zestimate® history
Owner options
List your home for rent
$4,069/mo
Rent Zestimate®
Find your next renter with Zillow Rental Manager. Plus, with online applications, you can quickly screen prospective tenants – for free.
$4,069/mo
Rent Zestimate®
Refinance and save
$6,061/mo
Est. payment
Refinancing to a lower rate could help reduce your monthly payments and save thousands over the life of the loan.
$6,061/mo
Est. payment
Explore your selling options
Work with a Zillow partner agent
Leverage their expertise and Zillow's premium Showcase listings to get your home seen by more buyers.
Get startedList with your own agent
Get your home in front of millions of buyers by listing it on Zillow.
Learn how to do itSell it yourself
Take full control of how buyers see your home on Zillow by listing For Sale by Owner (FSBO).
List your homeWhat's special
Gleaming hardwood floorsDesigner lightingDual-paned windowsCozy spaceExquisite gardenAttached garageCustom iron accents
Zillow last checked:
Listing updated:
Listed by:
Dana Brook DRE #01964082 510-384-5591,
Red Oak Realty
Bought with:
June McDaniels, DRE #01307858
BHG RE Reliance Partners
Source: bridgeMLS/CCAR/Bay East AOR,MLS#: 41039147
Facts & features
Interior
Bedrooms & bathrooms
- Bedrooms: 3
- Bathrooms: 2
- Full bathrooms: 2
Rooms
- Room types: Formal Dining Room
Kitchen
- Features: Counter - Stone, Dishwasher, Gas Range/Cooktop, Microwave, Range/Oven Free Standing, Refrigerator, Updated Kitchen
Heating
- Forced Air, Hot Water, Fireplace Insert
Cooling
- None
Appliances
- Included: Dishwasher, Gas Range, Microwave, Free-Standing Range, Refrigerator, Dryer, Washer
- Laundry: Dryer, Gas Dryer Hookup, In Basement, Washer
Features
- Storage, Updated Kitchen
- Flooring: Tile, Vinyl
- Windows: Window Coverings
- Number of fireplaces: 1
- Fireplace features: Brick, Living Room, Metal, Wood Burning, Wood Stove Insert
Interior area
- Total structure area: 1,374
- Total interior livable area: 1,374 sqft
Property
Parking
- Total spaces: 1
- Parking features: Garage Faces Front, Size Limited, Garage Door Opener
- Attached garage spaces: 1
Accessibility
- Accessibility features: None
Features
- Levels: Two Story
- Stories: 2
- Exterior features: Garden, Back Yard, Front Yard, Garden/Play, Terraced Back, Terraced Up, Landscape Back, Landscape Front, Private Entrance
- Pool features: None
- Fencing: Fenced,Wood
- Has view: Yes
- View description: Hills
Lot
- Size: 6,098 Square Feet
- Features: Sloped Up, Front Yard, Private
Details
- Parcel number: 36250360
- Special conditions: Standard
Construction
Type & style
- Home type: SingleFamily
- Architectural style: Bungalow
- Property subtype: Single Family Residence
Materials
- Brick, Wood Siding, Wood
- Foundation: Concrete, Earthquake Braced
- Roof: Shingle
Condition
- Existing
- New construction: No
- Year built: 1938
Utilities & green energy
- Electric: No Solar
- Sewer: Private Sewer, Public Sewer
- Utilities for property: Irrigation Connected, Internet Available, Natural Gas Available, Natural Gas Connected
Community & HOA
Community
- Security: Double Strapped Water Heater
HOA
- Has HOA: No
Location
- Region: Oakland
Financial & listing details
- Price per square foot: $691/sqft
- Tax assessed value: $969,000
- Date on market: 9/14/2023
- Listing terms: Cash,Conventional
Price history
| Date | Event | Price |
|---|---|---|
| 10/27/2023 | Sold | $950,000+11.9%$691/sqft |
Source:  bridgeMLS/CCAR/Bay East AOR #41039147 Report a problem bridgeMLS/CCAR/Bay East AOR #41039147 Report a problem | ||
| 9/27/2023 | Pending sale | $849,000$618/sqft |
Source: bridgeMLS/CCAR/Bay East AOR #41039147 Report a problem | ||
| 9/14/2023 | Listed for sale | $849,000+280.9%$618/sqft |
Source: bridgeMLS/CCAR/Bay East AOR #41039147 Report a problem | ||
| 3/24/2021 | Listing removed | -- |
Source: Owner Report a problem | ||
| 10/5/2017 | Listing removed | $3,450+3%$3/sqft |
Source: Owner Report a problem | ||
| 9/25/2017 | Price change | $3,350+3.1%$2/sqft |
Source: Owner Report a problem | ||
| 9/1/2017 | Listed for rent | $3,250$2/sqft |
Source: Owner Report a problem | ||
| 11/18/2011 | Sold | $222,900-3.9%$162/sqft |
Source:  CCAR #40535801 Report a problem CCAR #40535801 Report a problem | ||
| 9/3/2011 | Price change | $231,900-3%$169/sqft |
Source: Better Homes and Gardens Mason Mcduffie Real Estate #40535801 Report a problem | ||
| 7/27/2011 | Listed for sale | $239,000-52.4%$174/sqft |
Source: Better Homes and Gardens Mason Mcduffie Real Estate #40535801 Report a problem | ||
| 7/15/2011 | Sold | $501,931-10.7%$365/sqft |
Source: Public Record Report a problem | ||
| 8/18/2004 | Sold | $562,000+321%$409/sqft |
Source: Public Record Report a problem | ||
| 10/30/1997 | Sold | $133,500$97/sqft |
Source: Public Record Report a problem | ||
Public tax history
| Year | Property taxes | Tax assessment |
|---|---|---|
| 2025 | -- | $969,000 +2% |
| 2024 | $13,904 +146.9% | $950,000 +238.2% |
| 2023 | $5,632 +3.7% | $280,873 +2% |
| 2022 | $5,433 +6.6% | $275,366 +2% |
| 2021 | $5,097 +1.2% | $269,968 +1% |
| 2020 | $5,037 +5.3% | $267,202 +2% |
| 2019 | $4,786 +6.8% | $261,964 +2% |
| 2018 | $4,481 | $256,830 +2% |
| 2017 | $4,481 +4.9% | $251,795 +2% |
| 2016 | $4,273 +0.7% | $246,858 +1.5% |
| 2015 | $4,245 +1.7% | $243,151 +2% |
| 2014 | $4,172 | $238,390 +4.9% |
| 2013 | -- | $227,357 +2% |
| 2012 | -- | $222,900 -29.2% |
| 2011 | -- | $315,000 |
| 2010 | -- | $315,000 -5.7% |
| 2009 | -- | $334,000 -37.6% |
| 2008 | -- | $535,000 -8.5% |
| 2007 | -- | $584,704 +2% |
| 2006 | -- | $573,240 +2% |
| 2005 | -- | $562,000 +274.8% |
| 2004 | -- | $149,930 +1.9% |
| 2003 | -- | $147,183 +2% |
| 2002 | -- | $144,296 +2% |
| 2001 | $2,224 | $141,467 |
Find assessor info on the county website
Neighborhood: Maxwell Park
Nearby homes
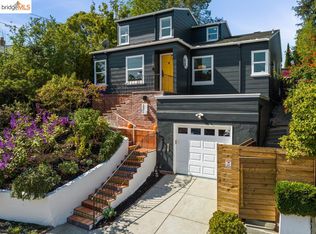
- $1,250,0003 bd2 ba2.2k sqft3309 Wyman St, Oakland, CA 94619Sold
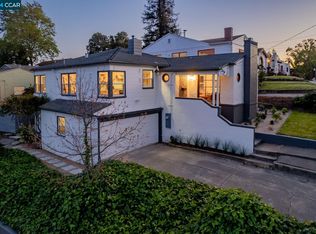
- $1,100,0003 bd3 ba1.9k sqft3432 Simmons St, Oakland, CA 94619Sold
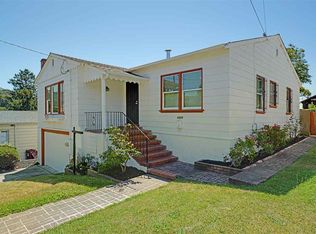
- $881,8003 bd1 ba1.4k sqft3424 Simmons St, Oakland, CA 94619Off Market
- $841,1003 bd2 ba1.5k sqft3303 Wyman St, Oakland, CA 94619Off Market
- $530,0002 bd1 ba959 sqft3261 Wyman St, Oakland, CA 94619Sold
- $775,0002 bd2 ba1.2k sqft3416 Simmons St, Oakland, CA 94619Sold
- $857,2003 bd1 ba1.2k sqft3269 Wyman St, Oakland, CA 94619Off Market
- $988,2002 bd1 ba1.2k sqft3408 Simmons St, Oakland, CA 94619Off Market
Nearby schools
GreatSchools rating
- 7/10Melrose Leadership AcademyGrades: K-8Distance: 0.5 mi
- 6/10Skyline High SchoolGrades: 9-12Distance: 1.9 mi
- 1/10Frick United Academy of LanguageGrades: 6-8Distance: 0.6 mi
Get a cash offer in 3 minutes
Find out how much your home could sell for in as little as 3 minutes with a no-obligation cash offer.
Estimated market value
$907,600
Get a cash offer in 3 minutes
Find out how much your home could sell for in as little as 3 minutes with a no-obligation cash offer.
Estimated market value
$907,600
- California
- Alameda County
- Oakland
- 94619
- Maxwell Park
- 3317 Wyman St
Nearby cities
Nearby neighborhoods
Nearby zip codes
Other Oakland Topics
