Skip main navigation
For sale
  • Price cut: $800 (7/25)
    $399,000

    33171 Elk Park Road, Trinidad, CO 81082

    3beds
    1,736sqft
    : 
    $2,471/mo
    Get pre-qualified
    Single Family Residence
    Built in 2000
    35 Acres Lot
    $-- Zestimate®
    $230/sqft
    $166/mo HOA

    What's special

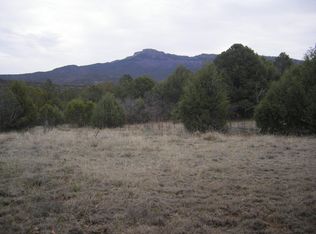
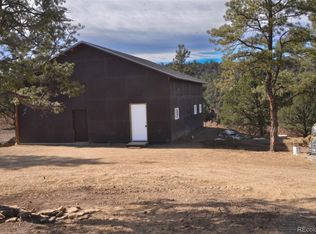
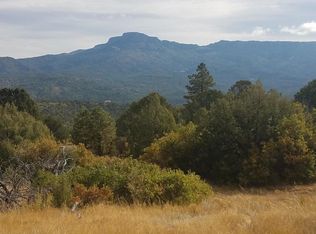
    Beautiful 35 acre Mtn. homestead on an ideal location SW of Trinidad! This 3 bed, 2 bath home captures wide mountain and mesa view corridors with practical, move-in-ready infrastructure. *Views + privacy: Overlooks the Northern gateway to the Rockies, Fisher's Peak, and Raton Mesa within a 16,800-acre ranch setting and wildlife haven on great roads, City water and private wildlife haven. * Interior highlights: Split-bedroom plan, vaulted/high ceilings, bamboo floors, granite counters, kitchen island, walk-in closet, Jack-and-Jill bath * Comfort: Central refrigerated air and double-pane windows *Storage + shop space: Detached 6-car garage plus insulated 840 sq ft workshop and additional outbuilding Don't wait to own on this spectacular mountain ranch with so many amenities not found anywhere else! Live your Dream now at an affordable price with great infrastructure and location. Close to historic Trinidad and NM line and near multiple recreational spots. Best Life Now! (Nicely mitigated I might mention)
    23 days
    |
    1,465
    |
    105
    |

    Zillow last checked:

    Listing updated:

    Listed by:

    Gina Raye ginaraye@earthlink.net,

    Colorado Land Properties LLC

    Source: REcolorado as distributed by MLS GRID,MLS#: 4829977MLS Logo

      Facts & features

      Interior

      Bedrooms & bathrooms
      • Bedrooms: 3
      • Bathrooms: 2
      • Full bathrooms: 1
      • 3/4 bathrooms: 1
      • Main level bathrooms: 2
      • Main level bedrooms: 3
      Bedroom
      • Level: Main
      Bedroom
      • Level: Main
      Bedroom
      • Level: Main
      Bathroom
      • Level: Main
      Bathroom
      • Level: Main
      Dining room
      • Level: Main
      Kitchen
      • Level: Main
      Laundry
      • Level: Main
      Living room
      • Level: Main
      Heating
      • Electric
      Cooling
      • Has cooling: Yes
      Appliances
      • Included: Dishwasher, Electric Water Heater, Freezer, Microwave, Oven, Range, Refrigerator
      Features
      • Granite Counters, Vaulted Ceiling(s)
      • Flooring: Bamboo, Wood
      • Has basement: No
      • Has fireplace: Yes
      • Fireplace features: Free Standing
      Interior area
      • Total structure area: 1,736
      • Total interior livable area: 1,736 sqft
      • Finished area above ground: 1,736
      Video & virtual tour

      Property

      Parking
      • Total spaces: 4
      • Parking features: Circular Driveway, Concrete
      • Garage spaces: 4
      • Has uncovered spaces: Yes
      Features
      • Levels: One
      • Stories: 1
      • Patio & porch: Deck
      • Exterior features: Balcony
      • Has view: Yes
      • View description: City, Meadow, Mountain(s), Valley
      Lot
      • Size: 35 Acres
      Details
      • Parcel number: 11155700
      • Special conditions: Standard

      Construction

      Type & style
      • Home type: SingleFamily
      • Architectural style: Modular
      • Property subtype: Single Family Residence
      Materials
      • Cement Siding
      • Roof: Composition,Other
      Condition
      • Year built: 2000

      Utilities & green energy

      • Electric: 220 Volts, 220 Volts in Garage
      • Water: Public
      • Utilities for property: Electricity Connected, Natural Gas Connected, Phone Available

      Community & HOA

      Community
      • Subdivision: Santa Fe Trail Ranch.
      HOA
      • Has HOA: Yes
      • Amenities included: Pond Seasonal, Trail(s)
      • Services included: Road Maintenance, Trash, Water
      • HOA fee: $975 annually
      • HOA name: Santa Fe Trail Ranch Property Owners Association
      • HOA phone: 719-846-3569
      • Second HOA fee: $1,020 annually
      • Second HOA name: sftrmetro.com
      • Second HOA phone: 719-846-3569
      Location
      • Region: Trinidad

      Financial & listing details

      • Price per square foot: $230/sqft
      • Tax assessed value: $375,235
      • Annual tax amount: $989
      • Date on market: 7/25/2026
      • Listing terms: Cash,Conventional,FHA,VA Loan
      • Exclusions: Negotiable. There Is Also A 4 Wheel Drive Dodge 2500laramie Slt, 24 Valve Turbo Diesel 78, 646 Miles Available For $29, 500
      • Ownership: Individual
      • Electric utility on property: Yes
      • Road surface type: Gravel

        Estimated market value

        Not available

        Estimated sales range

        Not available

        Not available

        Price history

        DateEventPrice
        7/25/2026Price change$399,000-0.2%$230/sqft
        Source: Spanish Peaks MLS #26-218 Report a problem
        6/2/2026Price change$399,800-2.5%$230/sqft
        Source: Spanish Peaks MLS #26-218 Report a problem
        3/24/2026Listed for sale$410,000$236/sqft
        Source: Spanish Peaks MLS #26-218 Report a problem
        3/5/2026Listing removed$410,000$236/sqft
        Source: elevateMLS #3548639 Report a problem
        2/13/2026Price change$410,000-2.4%$236/sqft
        Source: elevateMLS #3548639 Report a problem
        1/22/2026Price change$420,000-2.3%$242/sqft
        Source: elevateMLS #3548639 Report a problem
        1/20/2026Price change$430,000-2.3%$248/sqft
        Source: elevateMLS #3548639 Report a problem
        1/7/2026Price change$440,000-2.2%$253/sqft
        Source: elevateMLS #3548639 Report a problem
        12/31/2025Price change$450,000-3%$259/sqft
        Source: elevateMLS #3548639 Report a problem
        12/18/2025Listed for sale$464,000-7.2%$267/sqft
        Source: elevateMLS #3548639 Report a problem
        7/1/2025Listing removed$499,900$288/sqft
        Source: Spanish Peaks MLS #23-1299 Report a problem
        4/11/2025Listed for sale$499,900-3.8%$288/sqft
        Source: Spanish Peaks MLS #23-1299 Report a problem
        3/26/2025Listing removed$519,900$299/sqft
        Source: Spanish Peaks MLS #23-1299 Report a problem
        2/25/2025Price change$519,900-1.9%$299/sqft
        Source: Spanish Peaks MLS #23-1299 Report a problem
        12/11/2024Price change$529,900-2.9%$305/sqft
        Source: Spanish Peaks MLS #23-1299 Report a problem
        11/13/2024Price change$545,900-2.5%$314/sqft
        Source: Spanish Peaks MLS #23-1299 Report a problem
        10/9/2024Price change$559,900-5.1%$323/sqft
        Source: Spanish Peaks MLS #23-1299 Report a problem
        7/23/2024Listed for sale$589,900$340/sqft
        Source: Spanish Peaks MLS #23-1299 Report a problem

        Public tax history

        YearProperty taxesTax assessment
        2025$422 +3.7%$23,700 +11.4%
        2024$407 +51.6%$21,280 -3.5%
        2023$268 -1.7%$22,060 +50.2%
        2022$273 $14,690 -4.5%
        2021-- $15,380
        2020$292 +42%$15,380 +45.9%
        2018$205 +10.7%$10,540 +11.8%
        2017$186 +16.4%$9,430 -3.5%
        2015$159 -4.4%$9,777 +0.4%
        2013$167 $9,734
        Find assessor info on the county website

        Monthly payment

        Est. payment

        Payment breakdown

        Explore the cost of this home by adjusting the details. Changes won't be saved.
        All calculations are estimates and provided by Zillow, Inc. for informational purposes only. Actual amounts may vary.
        HOA fees may include property taxes on listings classified as Co-Ops. Contact the listing agent and/or owner for fee details.
        See how much you could borrow to make a competitive offer.

        Climate risks

        Neighborhood: 81082

        Getting around

        0 / 100
        Car-Dependent

        Nearby schools

        GreatSchools rating
        Schools provided by the listing agent
        • Elementary: Fisher's Peak
        • Middle: Trinidad
        • High: Trinidad
        • District: Trinidad 1

        Source: REcolorado as distributed by MLS GRID. This data may not be complete. We recommend contacting the local school district to confirm school assignments for this home.

        A local agent can set up tours, give advice and negotiate with sellers.

        Browse local experts

        Similar homes