Open House Saturday 12-3PM! This stunning Rockwood ranch is ready for its new owner! 33172 Swallow Dr offers a rare chance at a true move-in ready ranch in Rockwood! Built in 2019, this home offers 3 bedrooms, 2 full baths, all on ONE level! The vaulted ceiling and open floor plan create a bright, spacious feel, while the updated kitchen adds a clean, modern touch! The primary suite includes its own full bath and walk-in closet, giving you privacy while still being close to everything else in the home! Step outside to a deck overlooking the peaceful backyard, or pull right into your attached two-car garage with a newer heating element in the garage! Certificate of occupancy to be provided by seller, making for a smooth closing process! A newer build, updated throughout, and a perfect layout with no hassle going up and down stairs! Park/walking trails/kayak launch all located conveniently at the end of the street, also close to freeways, metro parks, and shopping! Don't miss the chance to make this house your home! Home is NOT in a flood zone!
Sold for $288,000
$288,000
33172 Swallow Dr, Rockwood, MI 48173
3beds
1,318sqft
Single Family Residence
Built in 2019
10,454 Square Feet Lot
$294,900 Zestimate®
$219/sqft
$1,970 Estimated rent
Home value
$294,900
$268,000 - $324,000
$1,970/mo
Zestimate® history
Owner options
List your home for rent
$1,970/mo
Rent Zestimate®
Find your next renter with Zillow Rental Manager. Plus, with online applications, you can quickly screen prospective tenants – for free.
$1,970/mo
Rent Zestimate®
Refinance and save
$2,006/mo
Est. payment
Refinancing to a lower rate could help reduce your monthly payments and save thousands over the life of the loan.
$2,006/mo
Est. payment
Explore your selling options
Work with a Zillow partner agent
Leverage their expertise and Zillow's premium Showcase listings to get your home seen by more buyers.
Get startedList with your own agent
Get your home in front of millions of buyers by listing it on Zillow.
Learn how to do itSell it yourself
Take full control of how buyers see your home on Zillow by listing For Sale by Owner (FSBO).
List your homeWhat's special
Zillow last checked:
Listing updated:
Listed by:
Guy Griggs 313-952-6815,
Century 21 Curran & Oberski
Bought with:
Guy Griggs, 6501444455
Century 21 Curran & Oberski
Source: Realcomp II,MLS#: 20251035342
Facts & features
Interior
Bedrooms & bathrooms
- Bedrooms: 3
- Bathrooms: 2
- Full bathrooms: 2
Primary bedroom
- Level: Entry
- Area: 154
- Dimensions: 14 X 11
Bedroom
- Level: Entry
- Area: 81
- Dimensions: 9 X 9
Bedroom
- Level: Entry
- Area: 110
- Dimensions: 11 X 10
Other
- Level: Entry
- Area: 45
- Dimensions: 9 X 5
Other
- Level: Entry
- Area: 72
- Dimensions: 9 X 8
Dining room
- Level: Entry
- Area: 80
- Dimensions: 10 X 8
Kitchen
- Level: Entry
- Area: 130
- Dimensions: 13 X 10
Laundry
- Level: Entry
- Area: 30
- Dimensions: 6 X 5
Living room
- Level: Entry
- Area: 312
- Dimensions: 26 X 12
Heating
- Forced Air, Natural Gas
Cooling
- Ceiling Fans, Central Air
Appliances
- Included: Dishwasher, Dryer, Free Standing Gas Oven, Free Standing Refrigerator, Microwave, Stainless Steel Appliances, Washer
- Laundry: Gas Dryer Hookup, Washer Hookup
Features
- Has basement: No
- Has fireplace: Yes
- Fireplace features: Gas, Living Room
Interior area
- Total interior livable area: 1,318 sqft
- Finished area above ground: 1,318
Property
Parking
- Total spaces: 2
- Parking features: Two Car Garage, Attached, Driveway, Heated Garage, Garage Door Opener
- Attached garage spaces: 2
Features
- Levels: One
- Stories: 1
- Entry location: GroundLevelwSteps
- Patio & porch: Covered, Deck, Porch
- Pool features: None
Lot
- Size: 10,454 Square Feet
- Dimensions: 78.00 x 135.00
- Features: Dead End Street
Details
- Parcel number: 52014030004000
- Special conditions: Short Sale No,Standard
Construction
Type & style
- Home type: SingleFamily
- Architectural style: Ranch
- Property subtype: Single Family Residence
Materials
- Brick, Vinyl Siding
- Foundation: Crawl Space, Poured
- Roof: Asphalt
Condition
- New construction: No
- Year built: 2019
Utilities & green energy
- Electric: Circuit Breakers
- Sewer: Sewer At Street
- Water: Public
Community & HOA
Community
- Subdivision: WAYNE COUNTY CONDO SUB PLAN 616
HOA
- Has HOA: No
Location
- Region: Rockwood
Financial & listing details
- Price per square foot: $219/sqft
- Tax assessed value: $104,357
- Annual tax amount: $5,306
- Date on market: 9/12/2025
- Cumulative days on market: 165 days
- Listing agreement: Exclusive Right To Sell
- Listing terms: Cash,Conventional,FHA,Va Loan
Price history
| Date | Event | Price |
|---|---|---|
| 10/20/2025 | Sold | $288,000-0.7%$219/sqft |
Source:  Realcomp II #20251035342 Report a problem Realcomp II #20251035342 Report a problem | ||
| 9/24/2025 | Pending sale | $289,999$220/sqft |
Source: Realcomp II #20251035342 Report a problem | ||
| 9/12/2025 | Listed for sale | $289,999-2.5%$220/sqft |
Source: Realcomp II #20251035342 Report a problem | ||
| 9/1/2025 | Listing removed | $297,500$226/sqft |
Source: Realcomp II #20250021625 Report a problem | ||
| 8/19/2025 | Price change | $297,500-0.5%$226/sqft |
Source: Realcomp II #20250021625 Report a problem | ||
| 6/23/2025 | Price change | $299,000-4.3%$227/sqft |
Source: Realcomp II #20250021625 Report a problem | ||
| 4/23/2025 | Price change | $312,500-3.8%$237/sqft |
Source: Realcomp II #20250021625 Report a problem | ||
| 3/31/2025 | Listed for sale | $324,9000%$247/sqft |
Source: Realcomp II #20250021625 Report a problem | ||
| 2/10/2025 | Listing removed | $325,000$247/sqft |
Source: Realcomp II #20240088103 Report a problem | ||
| 1/2/2025 | Price change | $325,000-3.7%$247/sqft |
Source: Realcomp II #20240088103 Report a problem | ||
| 12/12/2024 | Price change | $337,500-2.2%$256/sqft |
Source: Realcomp II #20240088103 Report a problem | ||
| 11/23/2024 | Listed for sale | $345,000+25.5%$262/sqft |
Source: Realcomp II #20240088103 Report a problem | ||
| 5/2/2022 | Sold | $275,000+1.9%$209/sqft |
Source: Realcomp II #2220018724 Report a problem | ||
| 3/24/2022 | Pending sale | $269,900$205/sqft |
Source: Realcomp II #2220018724 Report a problem | ||
| 3/21/2022 | Listed for sale | $269,900-1.8%$205/sqft |
Source: Realcomp II #2220018724 Report a problem | ||
| 11/3/2021 | Listing removed | -- |
Source: Realcomp II #2210063876 Report a problem | ||
| 10/15/2021 | Pending sale | $274,900$209/sqft |
Source: Realcomp II #2210063876 Report a problem | ||
| 8/20/2021 | Price change | $274,900-1.8%$209/sqft |
Source: Realcomp II #2210063876 Report a problem | ||
| 8/6/2021 | Listed for sale | $279,900+38%$212/sqft |
Source: Realcomp II #2210063876 Report a problem | ||
| 3/24/2021 | Listing removed | -- |
Source: Owner Report a problem | ||
| 6/16/2020 | Sold | $202,820+1.9%$154/sqft |
Source: Public Record Report a problem | ||
| 12/14/2019 | Listing removed | $199,000$151/sqft |
Source: Owner Report a problem | ||
| 8/29/2019 | Listed for sale | $199,000+1226.7%$151/sqft |
Source: Owner Report a problem | ||
| 9/27/2018 | Sold | $15,000$11/sqft |
Source: Public Record Report a problem | ||
Public tax history
| Year | Property taxes | Tax assessment |
|---|---|---|
| 2025 | -- | $113,200 +17.4% |
| 2024 | -- | $96,400 +15.9% |
| 2023 | -- | $83,200 +0.1% |
| 2022 | -- | $83,100 -6.8% |
| 2021 | -- | $89,200 |
| 2020 | $5,977 +2141.1% | $89,200 +101.4% |
| 2019 | $267 | $44,300 +292% |
| 2018 | $267 | $11,300 |
| 2017 | -- | $11,300 +25.6% |
| 2016 | $435 | $9,000 -1.1% |
| 2015 | $435 -41% | $9,100 +23% |
| 2013 | $737 +69.5% | $7,400 +2.8% |
| 2012 | $435 | $7,200 -19.1% |
| 2010 | -- | $8,900 -17.6% |
| 2009 | -- | $10,800 -10% |
| 2008 | -- | $12,000 -42.6% |
| 2007 | -- | $20,900 |
| 2003 | -- | $20,900 |
Find assessor info on the county website
Neighborhood: 48173
Nearby homes
- $61,500-- bd-- ba-- sqft33176 Swallow Dr, Rockwood, MI 48173Off Market
- $253,600-- bd2 ba1.3k sqft33168 Swallow Dr, Rockwood, MI 48173Off Market
- $262,3004 bd2 ba1.7k sqft33180 Swallow Dr, Rockwood, MI 48173Off Market
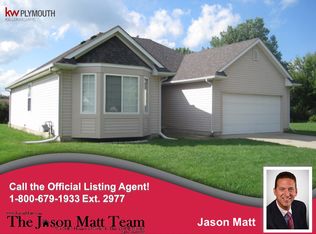
- $237,0003 bd2 ba1.2k sqft33164 Swallow Dr #2, Rockwood, MI 48173Off Market
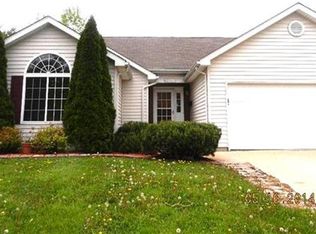
- $170,2003 bd2 ba1.3k sqft33160 Swallow Dr, Rockwood, MI 48173Off Market
- $155,0003 bd1 ba1.6k sqft33195 Swallow Dr, Rockwood, MI 48173Sold
- $139,100-- bd1 ba848 sqft33289 Swallow Dr, Rockwood, MI 48173Off Market
- $359,9003 bd3 ba2k sqft33184 Swallow Dr, Rockwood, MI 48173Sold
Nearby schools
GreatSchools rating
- 7/10Chapman Elementary SchoolGrades: PK-5Distance: 1.1 mi
- 5/10Shumate Middle SchoolGrades: 6-8Distance: 2.3 mi
- 6/10Oscar A. Carlson High SchoolGrades: 9-12Distance: 2.3 mi
Get a cash offer in 3 minutes
Find out how much your home could sell for in as little as 3 minutes with a no-obligation cash offer.
Estimated market value
$294,900
Get a cash offer in 3 minutes
Find out how much your home could sell for in as little as 3 minutes with a no-obligation cash offer.
Estimated market value
$294,900
- Michigan
- Wayne County
- Rockwood
- 48173
- 33172 Swallow Dr
Nearby cities
Nearby zip codes
Other Rockwood Topics
