Beautiful townhouse located in the desirable Waterside South community! This well-maintained home features 3 bedrooms and 2.5 baths with a welcoming foyer entry. Gorgeous LVP flooring flows throughout the first floor. The spacious great room offers a vaulted ceiling, abundant windows, and transom windows that fill the space with natural light. Cozy tiled fireplace with mantel, along with beautiful built-in cabinetry and shelving.
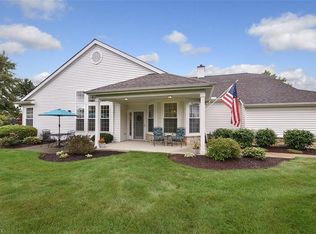
Enjoy the incredible outdoor living space complete with patio and garden area—perfect for relaxing or entertaining. Gas grill conveys with the property.
The updated, spacious kitchen features stainless steel appliances, beautiful quartz countertops, tile backsplash, crown molding, ample cabinetry, and generous counter space. Convenient first-floor primary suite includes a walk-in closet and ensuite bath with tiled tub, walk-in shower, double vanity, and granite countertops.
Additional first-floor office/bedroom, updated powder room, and convenient first-floor laundry room. Upstairs offers a large third bedroom with walk-in closet, additional storage, and a full bath featuring tub/shower combination and granite vanity.
Low-maintenance community amenities include a pool, walking trails, and pavilion. A wonderful opportunity to enjoy easy living in a fantastic location!
Closed
$335,000
33175 Fairport Dr, Avon Lake, OH 44012
3beds
1,863sqft
Townhouse, Condominium
Built in 2003
-- sqft lot
$333,300 Zestimate®
$180/sqft
$2,560 Estimated rent
Home value
$333,300
$317,000 - $350,000
$2,560/mo
Zestimate® history
Owner options
List your home for rent
$2,560/mo
Rent Zestimate®
Find your next renter with Zillow Rental Manager. Plus, with online applications, you can quickly screen prospective tenants – for free.
$2,560/mo
Rent Zestimate®
Refinance and save
$2,844/mo
Est. payment
Refinancing to a lower rate could help reduce your monthly payments and save thousands over the life of the loan.
$2,844/mo
Est. payment
Explore your selling options
Work with a Zillow partner agent
Leverage their expertise and Zillow's premium Showcase listings to get your home seen by more buyers.
Get startedList with your own agent
Get your home in front of millions of buyers by listing it on Zillow.
Learn how to do itSell it yourself
Take full control of how buyers see your home on Zillow by listing For Sale by Owner (FSBO).
List your homeWhat's special
Additional storageVaulted ceilingUpdated powder roomConvenient first-floor primary suiteBeautiful quartz countertopsWelcoming foyer entryCrown molding
Zillow last checked:
Listing updated:
Listed by:
Peggy Auble 440-396-0534 peggyauble@howardhanna.com,
Howard Hanna
Bought with:
Joseph F Rutkowski, 2004005941
HomeSmart Real Estate Momentum LLC
Source: MLS Now,MLS#: 5214521
Facts & features
Interior
Bedrooms & bathrooms
- Bedrooms: 3
- Bathrooms: 3
- Full bathrooms: 2
- 1/2 bathrooms: 1
- Main level bathrooms: 2
- Main level bedrooms: 1
Primary bedroom
- Level: First
- Dimensions: 15 x 14
Bedroom
- Level: Second
- Dimensions: 22 x 14
Bedroom
- Level: Second
- Dimensions: 12 x 10
Dining room
- Level: First
- Dimensions: 17 x 10
Great room
- Features: Fireplace
- Level: First
- Dimensions: 15 x 15
Kitchen
- Level: First
- Dimensions: 11 x 10
Laundry
- Level: First
- Dimensions: 8 x 6
Heating
- Forced Air
Cooling
- Central Air
Appliances
- Laundry: Laundry Room
Features
- Has basement: No
- Number of fireplaces: 1
Interior area
- Total structure area: 1,863
- Total interior livable area: 1,863 sqft
- Finished area above ground: 1,863
Property
Parking
- Parking features: Attached, Garage
- Attached garage spaces: 2
Features
- Levels: Two
- Stories: 2
- Exterior features: Other
Lot
- Size: 2,003 Square Feet
Details
- Parcel number: 0400008704010
- Lease amount: $0
Construction
Type & style
- Home type: Condo
- Property subtype: Townhouse, Condominium
- Attached to another structure: Yes
Materials
- Vinyl Siding
- Foundation: Slab
- Roof: Asphalt,Fiberglass
Condition
- Year built: 2003
Utilities & green energy
- Sewer: Public Sewer
- Water: Public
Community & HOA
Community
- Subdivision: Waterside Cross S Condo
HOA
- Has HOA: Yes
- Services included: Association Management, Insurance, Maintenance Grounds, Maintenance Structure, Recreation Facilities, Snow Removal
- HOA fee: $675 annually
- HOA name: Lawerence Management
- Second HOA fee: $370 monthly
Location
- Region: Avon Lake
Financial & listing details
- Price per square foot: $180/sqft
- Tax assessed value: $278,210
- Annual tax amount: $5,176
- Date on market: 5/30/2026
- Cumulative days on market: 9 days
- Listing agreement: Exclusive Right To Sell
Price history
| Date | Event | Price |
|---|---|---|
| 7/7/2026 | Sold | $335,000-0.1%$180/sqft |
Source: Public Record Report a problem | ||
| 6/8/2026 | Pending sale | $335,500$180/sqft |
Source: MLS Now #5214521 Report a problem | ||
| 5/31/2026 | Contingent | $335,500$180/sqft |
Source: MLS Now #5214521 Report a problem | ||
| 5/30/2026 | Listed for sale | $335,500+76.7%$180/sqft |
Source: MLS Now #5214521 Report a problem | ||
| 4/25/2017 | Listing removed | $189,900$102/sqft |
Source: Howard Hanna - Crocker Road #3881923 Report a problem | ||
| 4/25/2017 | Pending sale | $189,900$102/sqft |
Source: Howard Hanna - Crocker Road #3881923 Report a problem | ||
| 4/24/2017 | Sold | $189,900$102/sqft |
Source: Public Record Report a problem | ||
| 3/4/2017 | Listed for sale | $189,900-9.5%$102/sqft |
Source: Howard Hanna - Crocker Road #3881923 Report a problem | ||
| 11/22/2014 | Listing removed | $1,397$1/sqft |
Source: RealEstatePros.com Western Cleveland Portfolio Report a problem | ||
| 11/6/2014 | Listed for rent | $1,397$1/sqft |
Source: RealEstatePros.com Western Cleveland Portfolio Report a problem | ||
| 7/18/2003 | Sold | $209,800$113/sqft |
Source: Public Record Report a problem | ||
Public tax history
| Year | Property taxes | Tax assessment |
|---|---|---|
| 2024 | $4,731 +17.6% | $97,370 +32.3% |
| 2023 | $4,022 +1% | $73,600 |
| 2022 | $3,981 +0.2% | $73,600 |
| 2021 | $3,972 +3.1% | $73,600 +11.3% |
| 2020 | $3,852 +0.5% | $66,130 |
| 2019 | $3,832 -0.3% | $66,130 |
| 2018 | $3,845 +14% | $66,130 +20.5% |
| 2017 | $3,373 +0.5% | $54,880 |
| 2016 | $3,356 -0.5% | $54,880 |
| 2015 | $3,372 +1.7% | $54,880 +6.7% |
| 2014 | $3,315 -1.1% | $51,430 |
| 2013 | $3,351 +14.1% | $51,430 |
| 2012 | $2,938 | $51,430 -70.6% |
| 2011 | -- | $175,000 |
| 2010 | -- | -- |
| 2009 | -- | -- |
| 2008 | $3,091 +0.4% | -- |
| 2007 | $3,078 -3.4% | -- |
| 2006 | $3,186 +14.5% | -- |
| 2005 | $2,783 +2.7% | -- |
| 2004 | $2,710 | -- |
| 2002 | -- | -- |
Find assessor info on the county website
Neighborhood: 44012
Nearby homes
- $278,7002 bd2 ba1.2k sqft33173 Fairport Dr, Avon Lake, OH 44012Off Market
- $331,4002 bd2 ba1.8k sqft33177 Fairport Dr, Avon Lake, OH 44012Off Market
- $291,0002 bd2 ba1.2k sqft33179 Fairport Dr, Avon Lake, OH 44012Off Market
- $323,9003 bd2 ba1.7k sqft33167 Fairport Dr, Avon Lake, OH 44012Off Market
- $337,5003 bd2 ba1.8k sqft33165 Fairport Dr, Avon Lake, OH 44012Off Market
- $285,0003 bd3 ba1.7k sqft33182 Fairport Dr, Avon Lake, OH 44012Sold
- $514,3004 bd3 ba2.5k sqft33313 Ambleside Dr, Avon Lake, OH 44012Off Market
- $318,6003 bd3 ba1.8k sqft33184 Fairport Dr, Avon Lake, OH 44012Off Market
Nearby schools
GreatSchools rating
- 10/10Troy Intermediate Elementary SchoolGrades: 5-8Distance: 0.7 mi
- 9/10Avon Lake High SchoolGrades: 9-12Distance: 1.7 mi
- 8/10Westview Elementary SchoolGrades: K-4Distance: 0.9 mi
Schools provided by the listing agent
- District: Avon Lake CSD - 4702
Source: MLS Now. This data may not be complete. We recommend contacting the local school district to confirm school assignments for this home.
Get a cash offer in 3 minutes
Find out how much your home could sell for in as little as 3 minutes with a no-obligation cash offer.
Estimated market value
$333,300
Get a cash offer in 3 minutes
Find out how much your home could sell for in as little as 3 minutes with a no-obligation cash offer.
Estimated market value
$333,300
- Ohio
- Lorain County
- Avon Lake
- 44012
- 33175 Fairport Dr
Nearby cities
Nearby zip codes
Other Avon Lake Topics
